Living
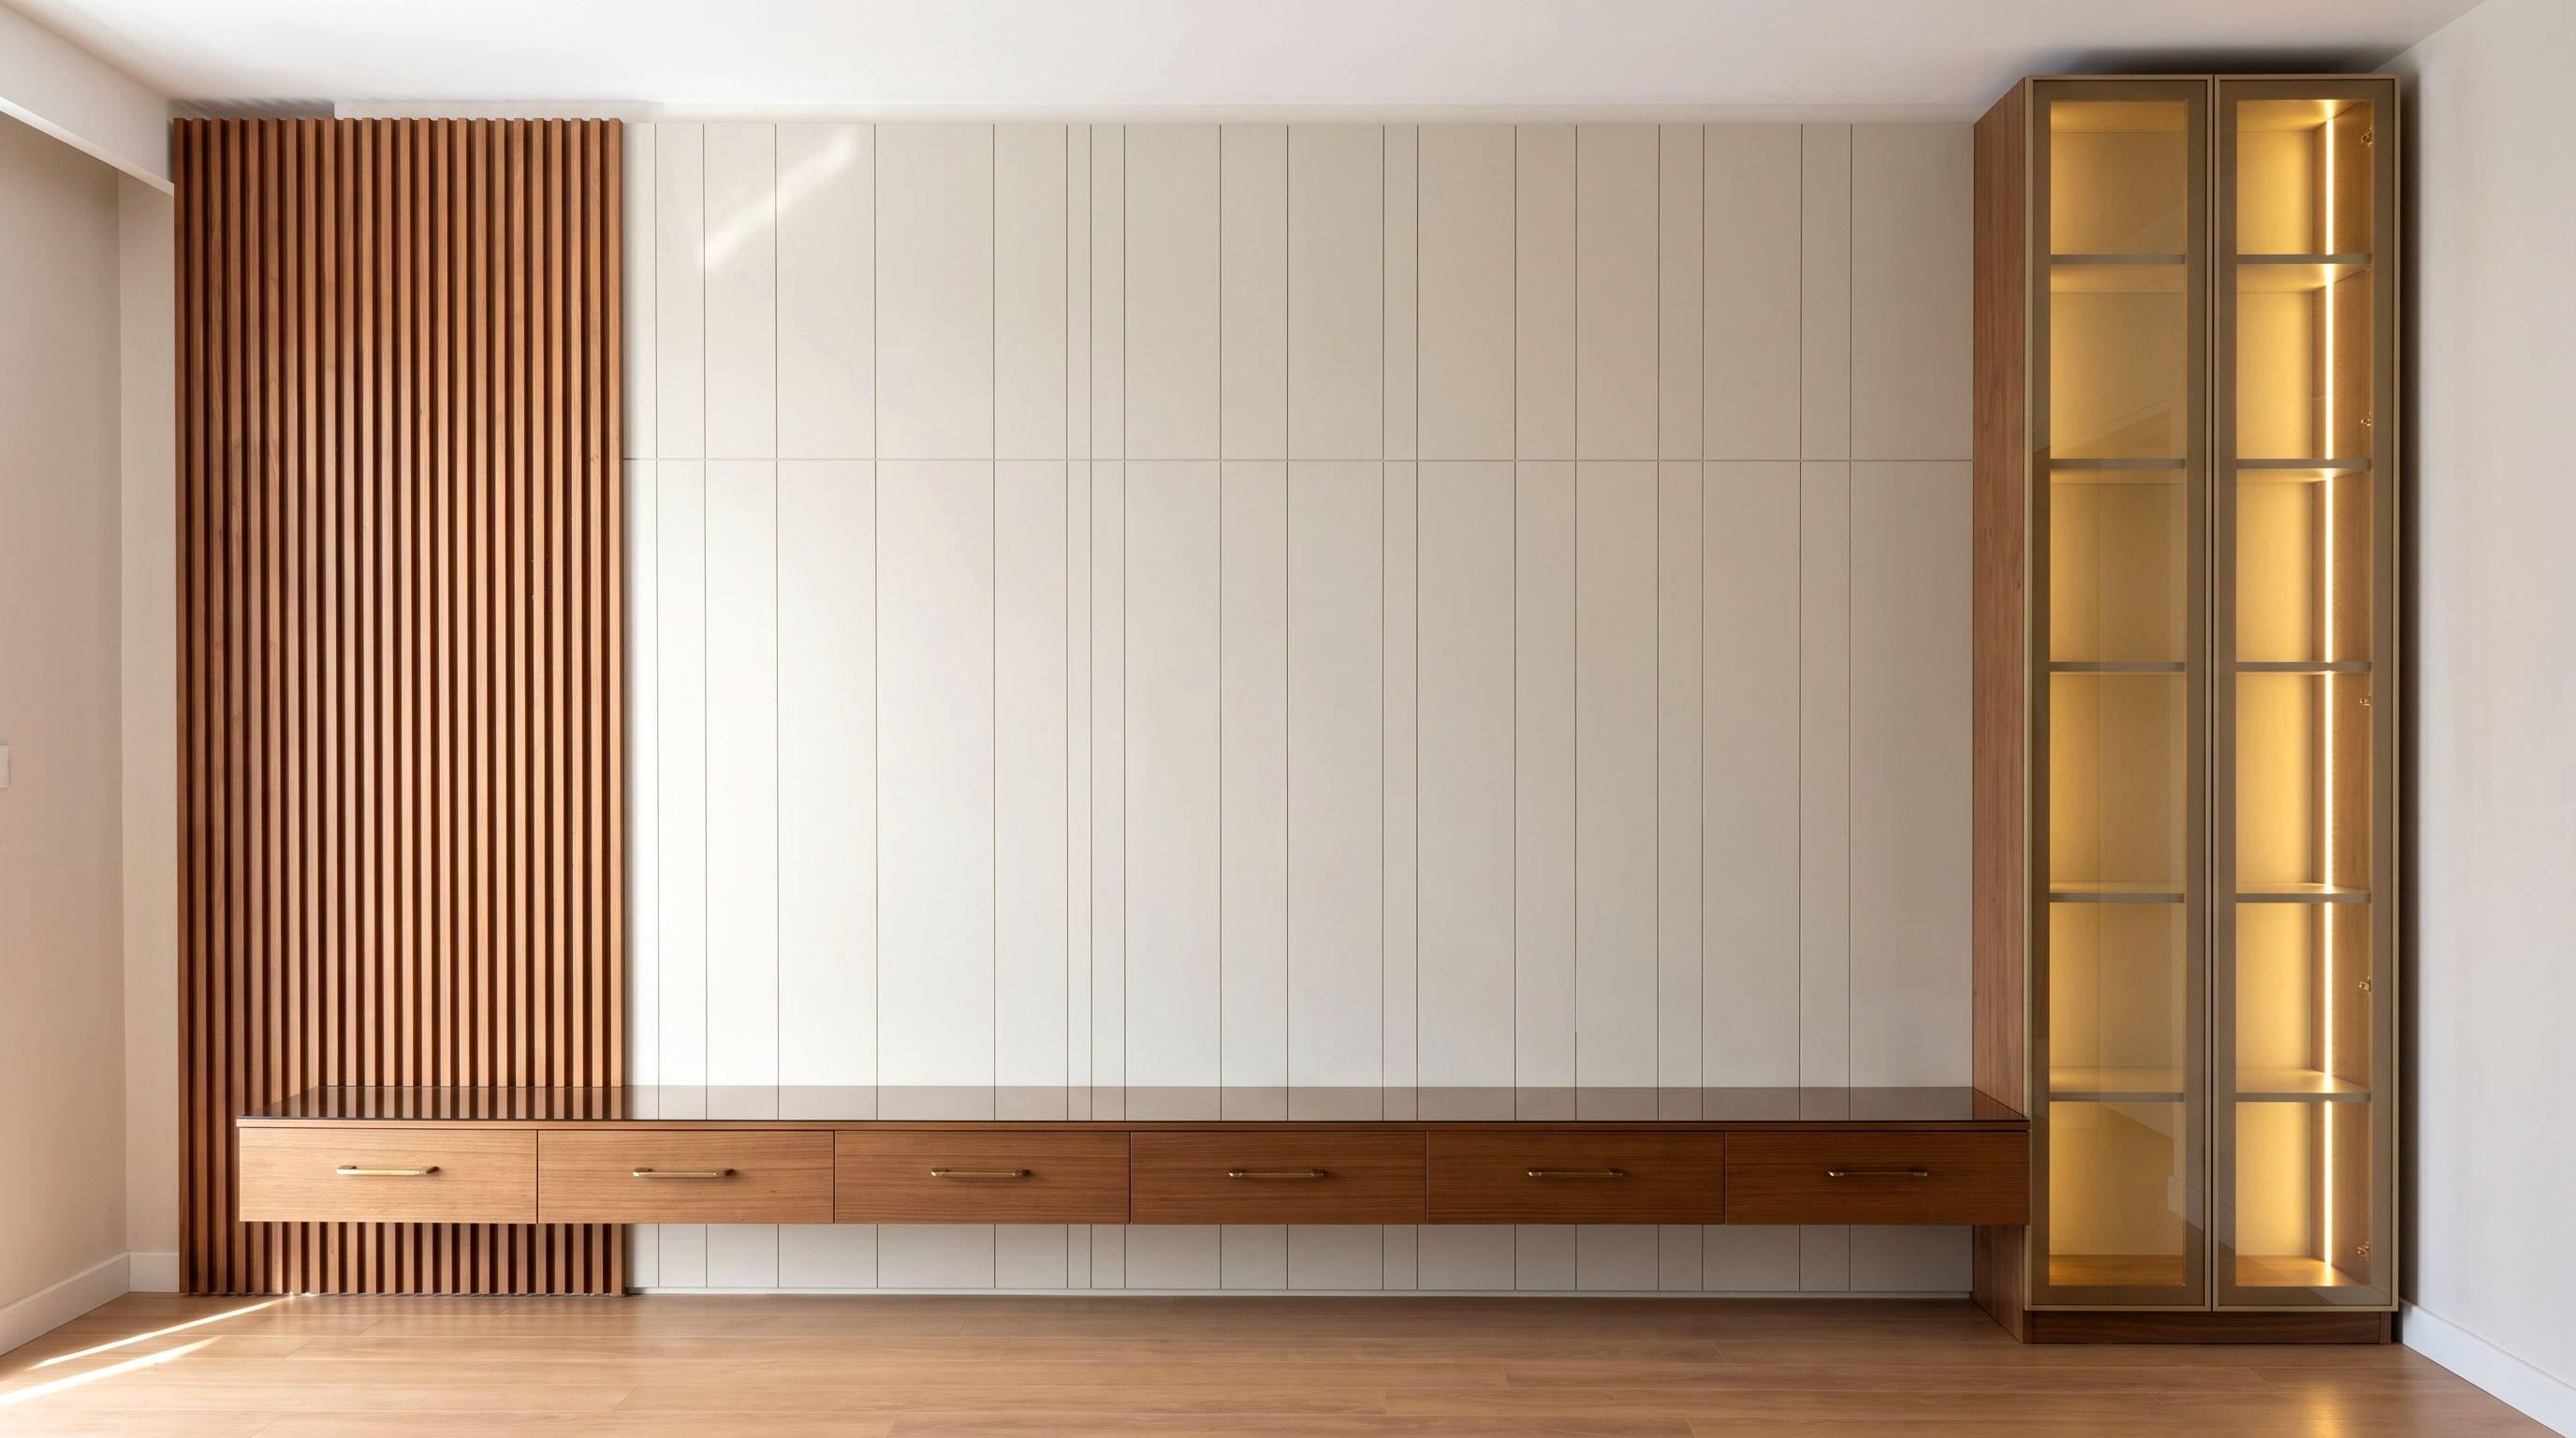
The Panelled Living Room
A six-metre uninterrupted wall: lacquered panel, timber slats, a suspended drawer bank and a lit vitrine — composed as a single surface.
- Indicative area
- 42 m²
- Materials
- Lacquered Panel, Timber Slat, Walnut Veneer +4
Projects
Each project is told as its constraint, the decision it forced and the result. The materials are marked on the image.
6 projects
Images are design visualisations.
Living
A six-metre uninterrupted wall: lacquered panel, timber slats, a suspended drawer bank and a lit vitrine — composed as a single surface.
Bedroom · Wardrobe
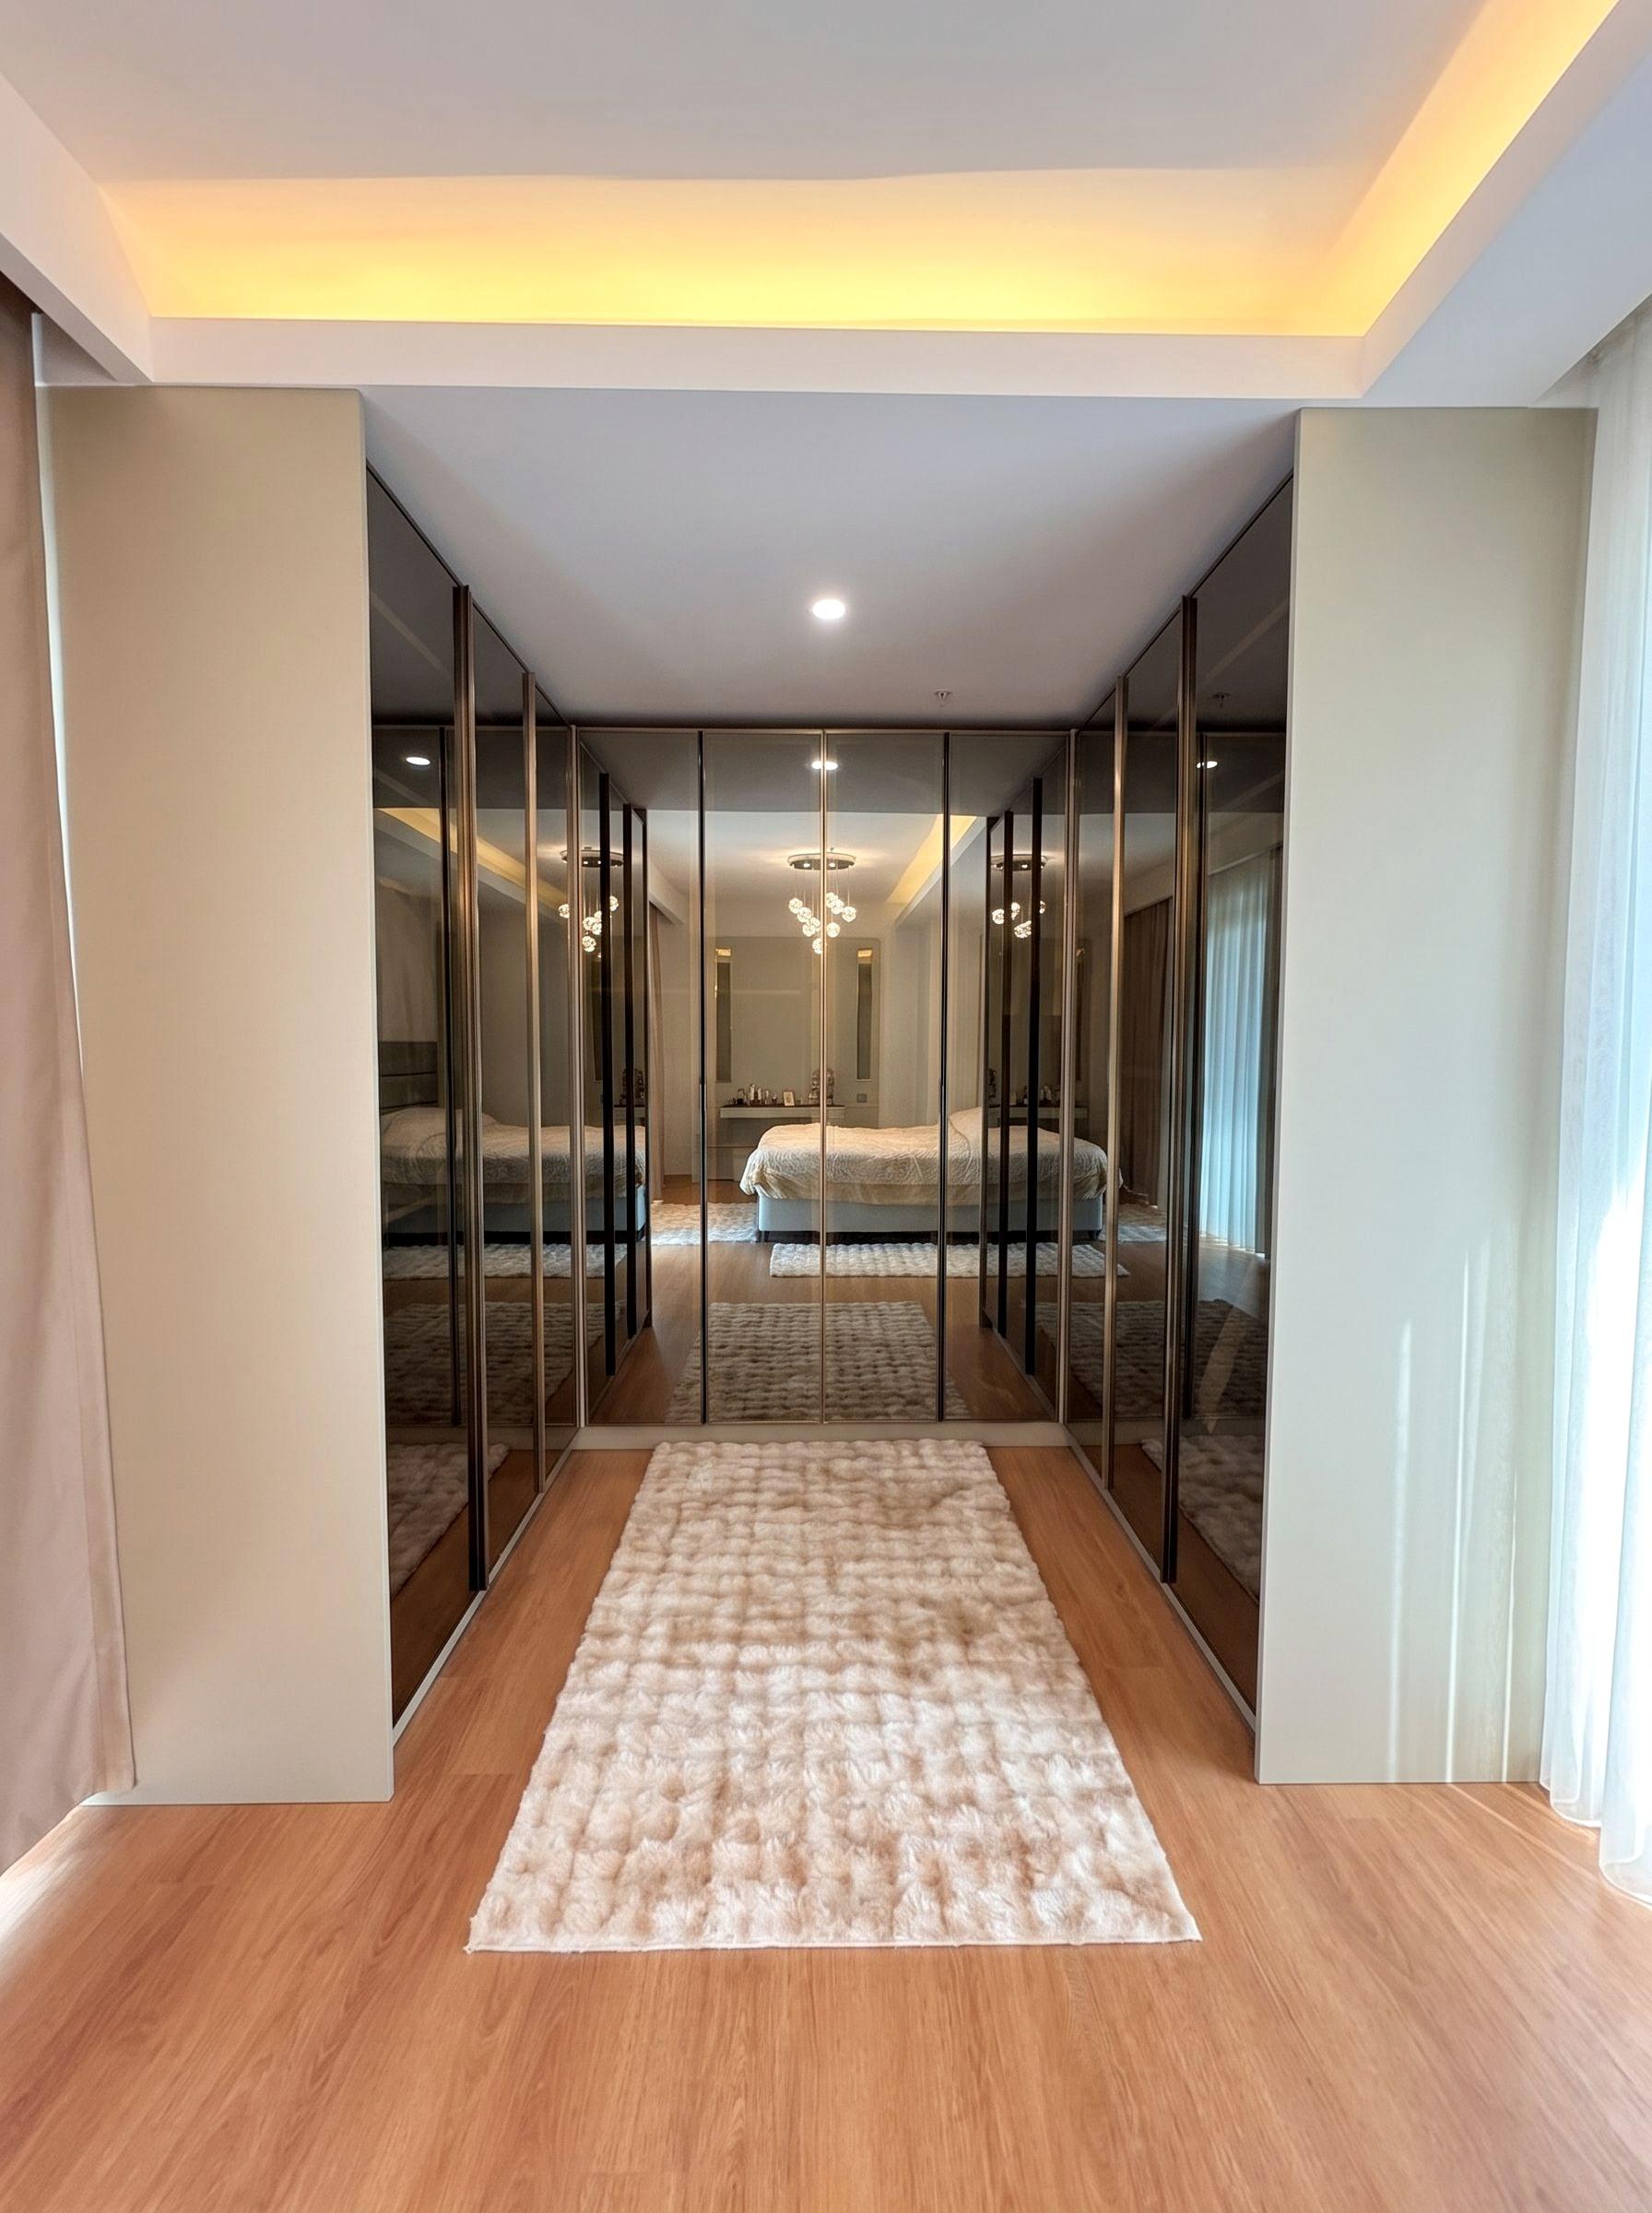
A narrow passage linking bedroom to dressing area, lined on both sides with bronze-mirrored fronts so it reads as twice its width.
Living · Entry
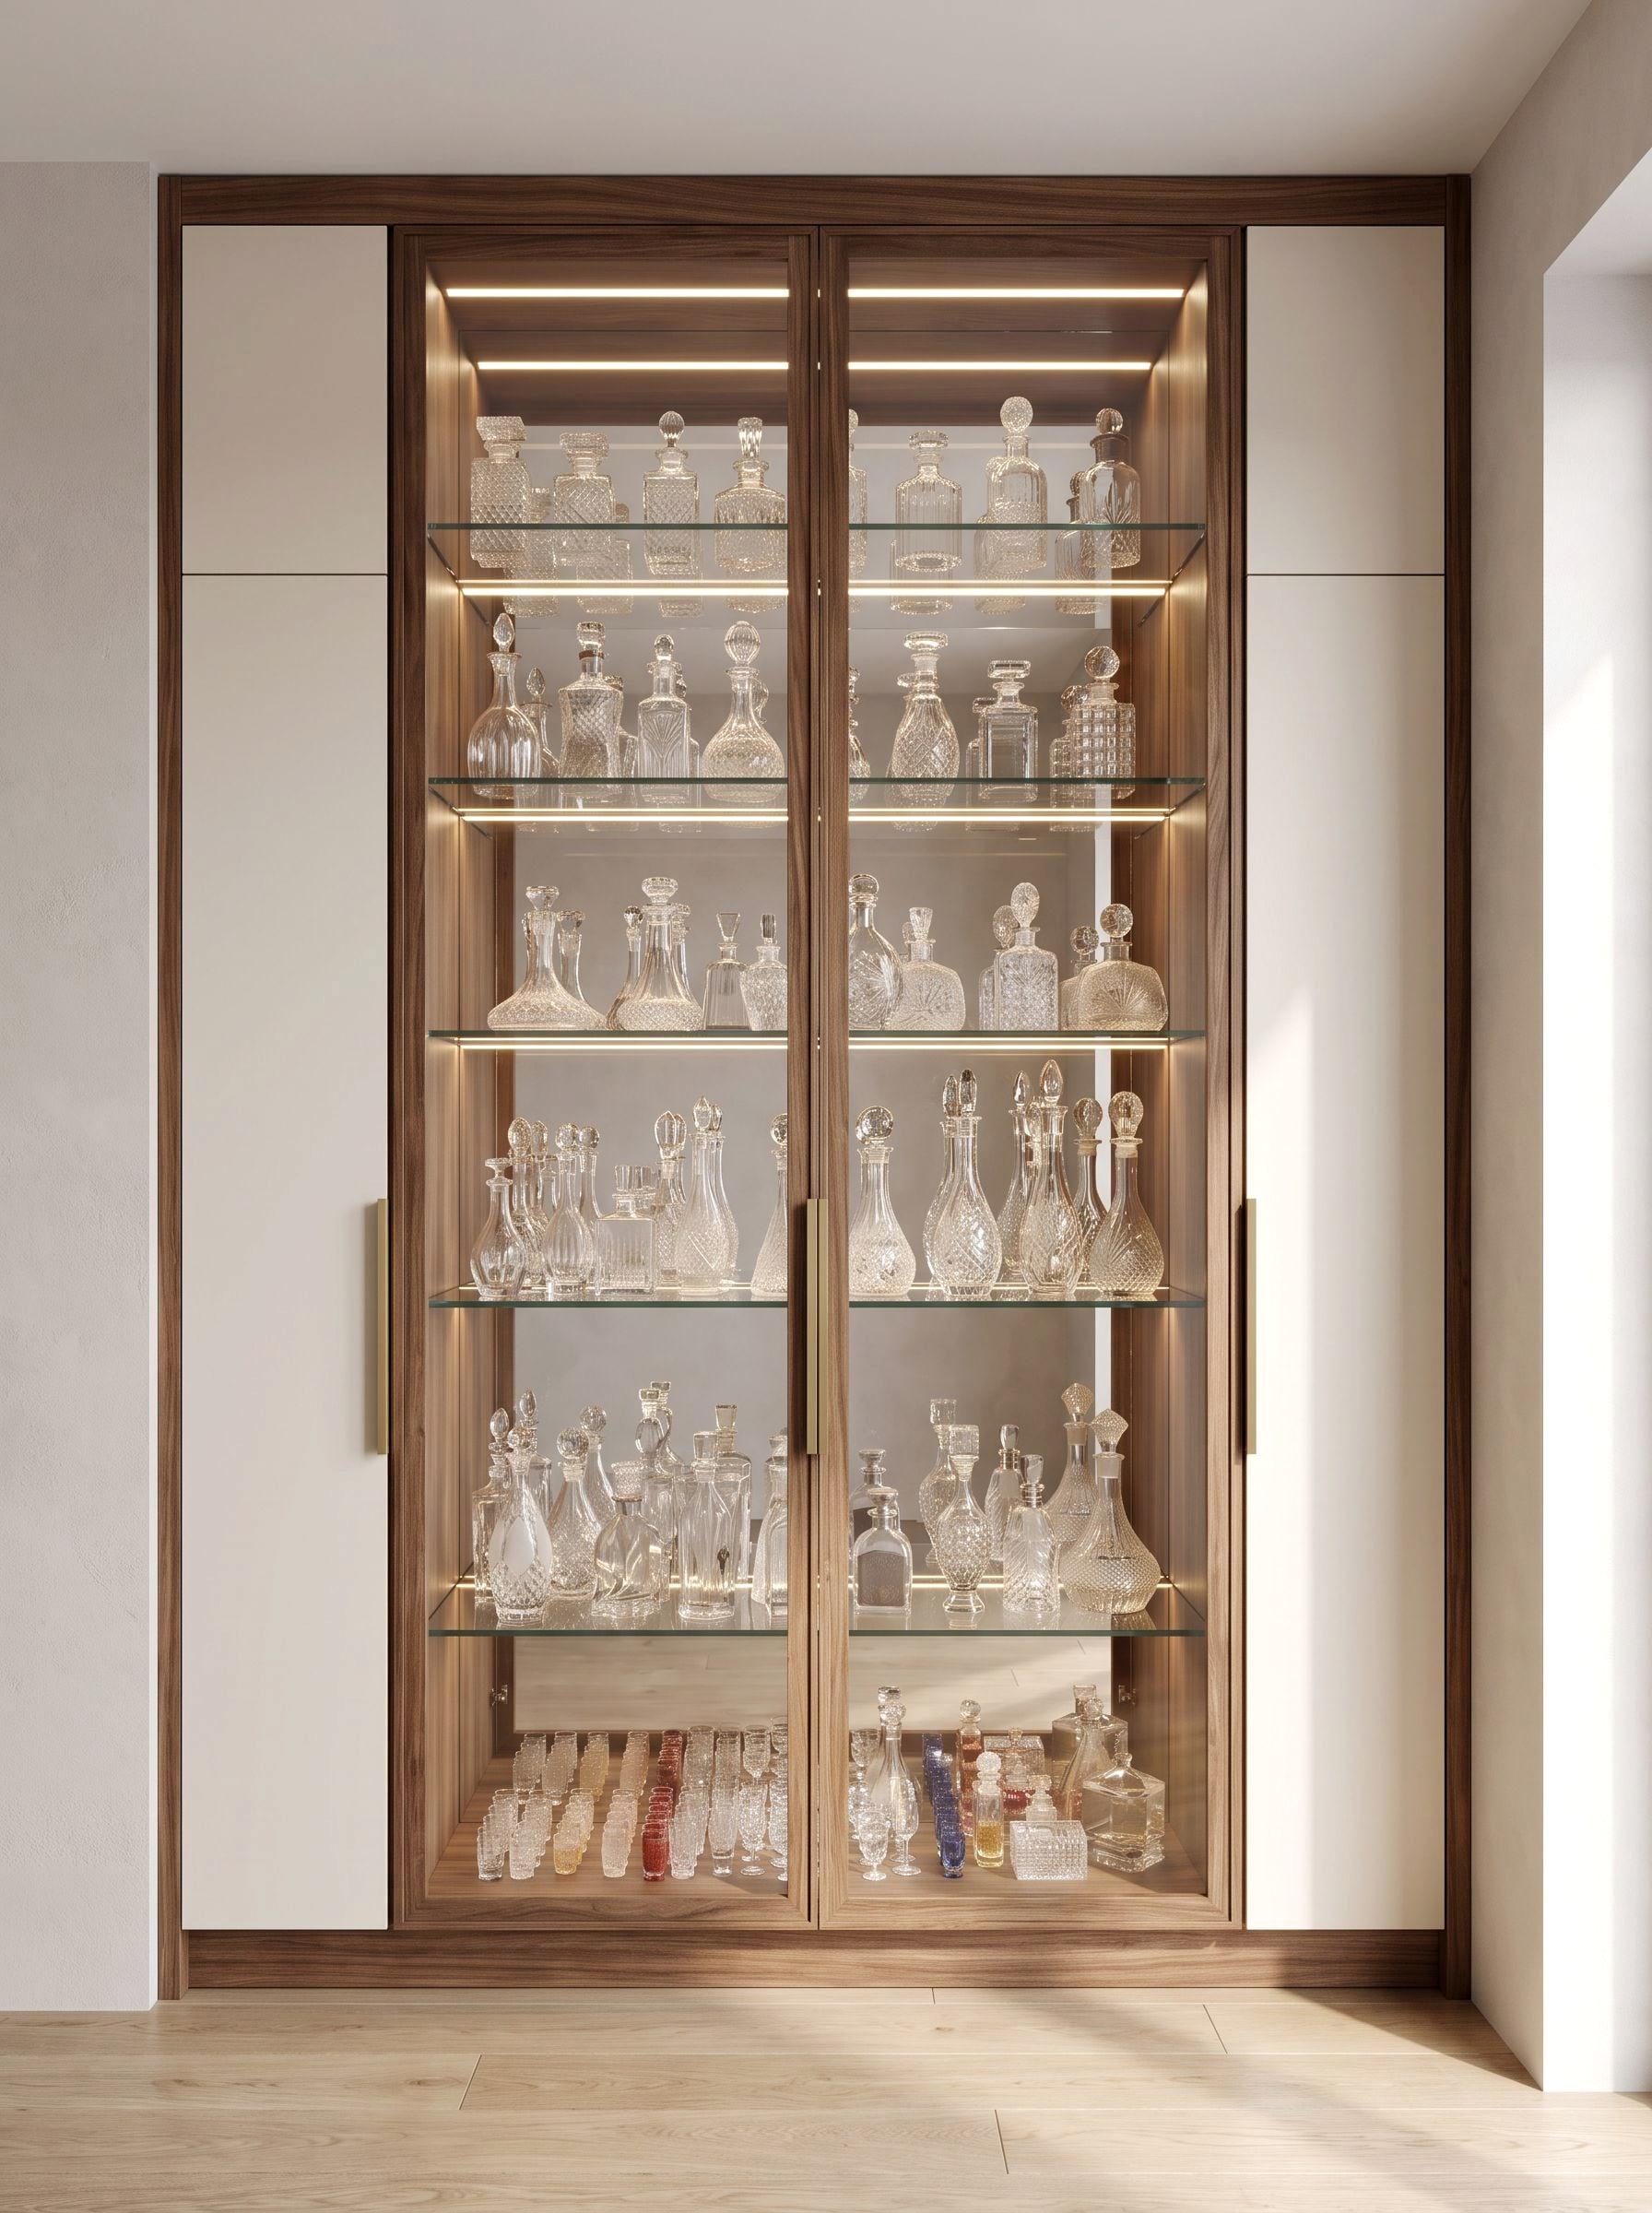
A floor-to-ceiling vitrine for a collection of several hundred bottles: mirrored back, glass shelves, every shelf lit on its own.
Children's · Wardrobe
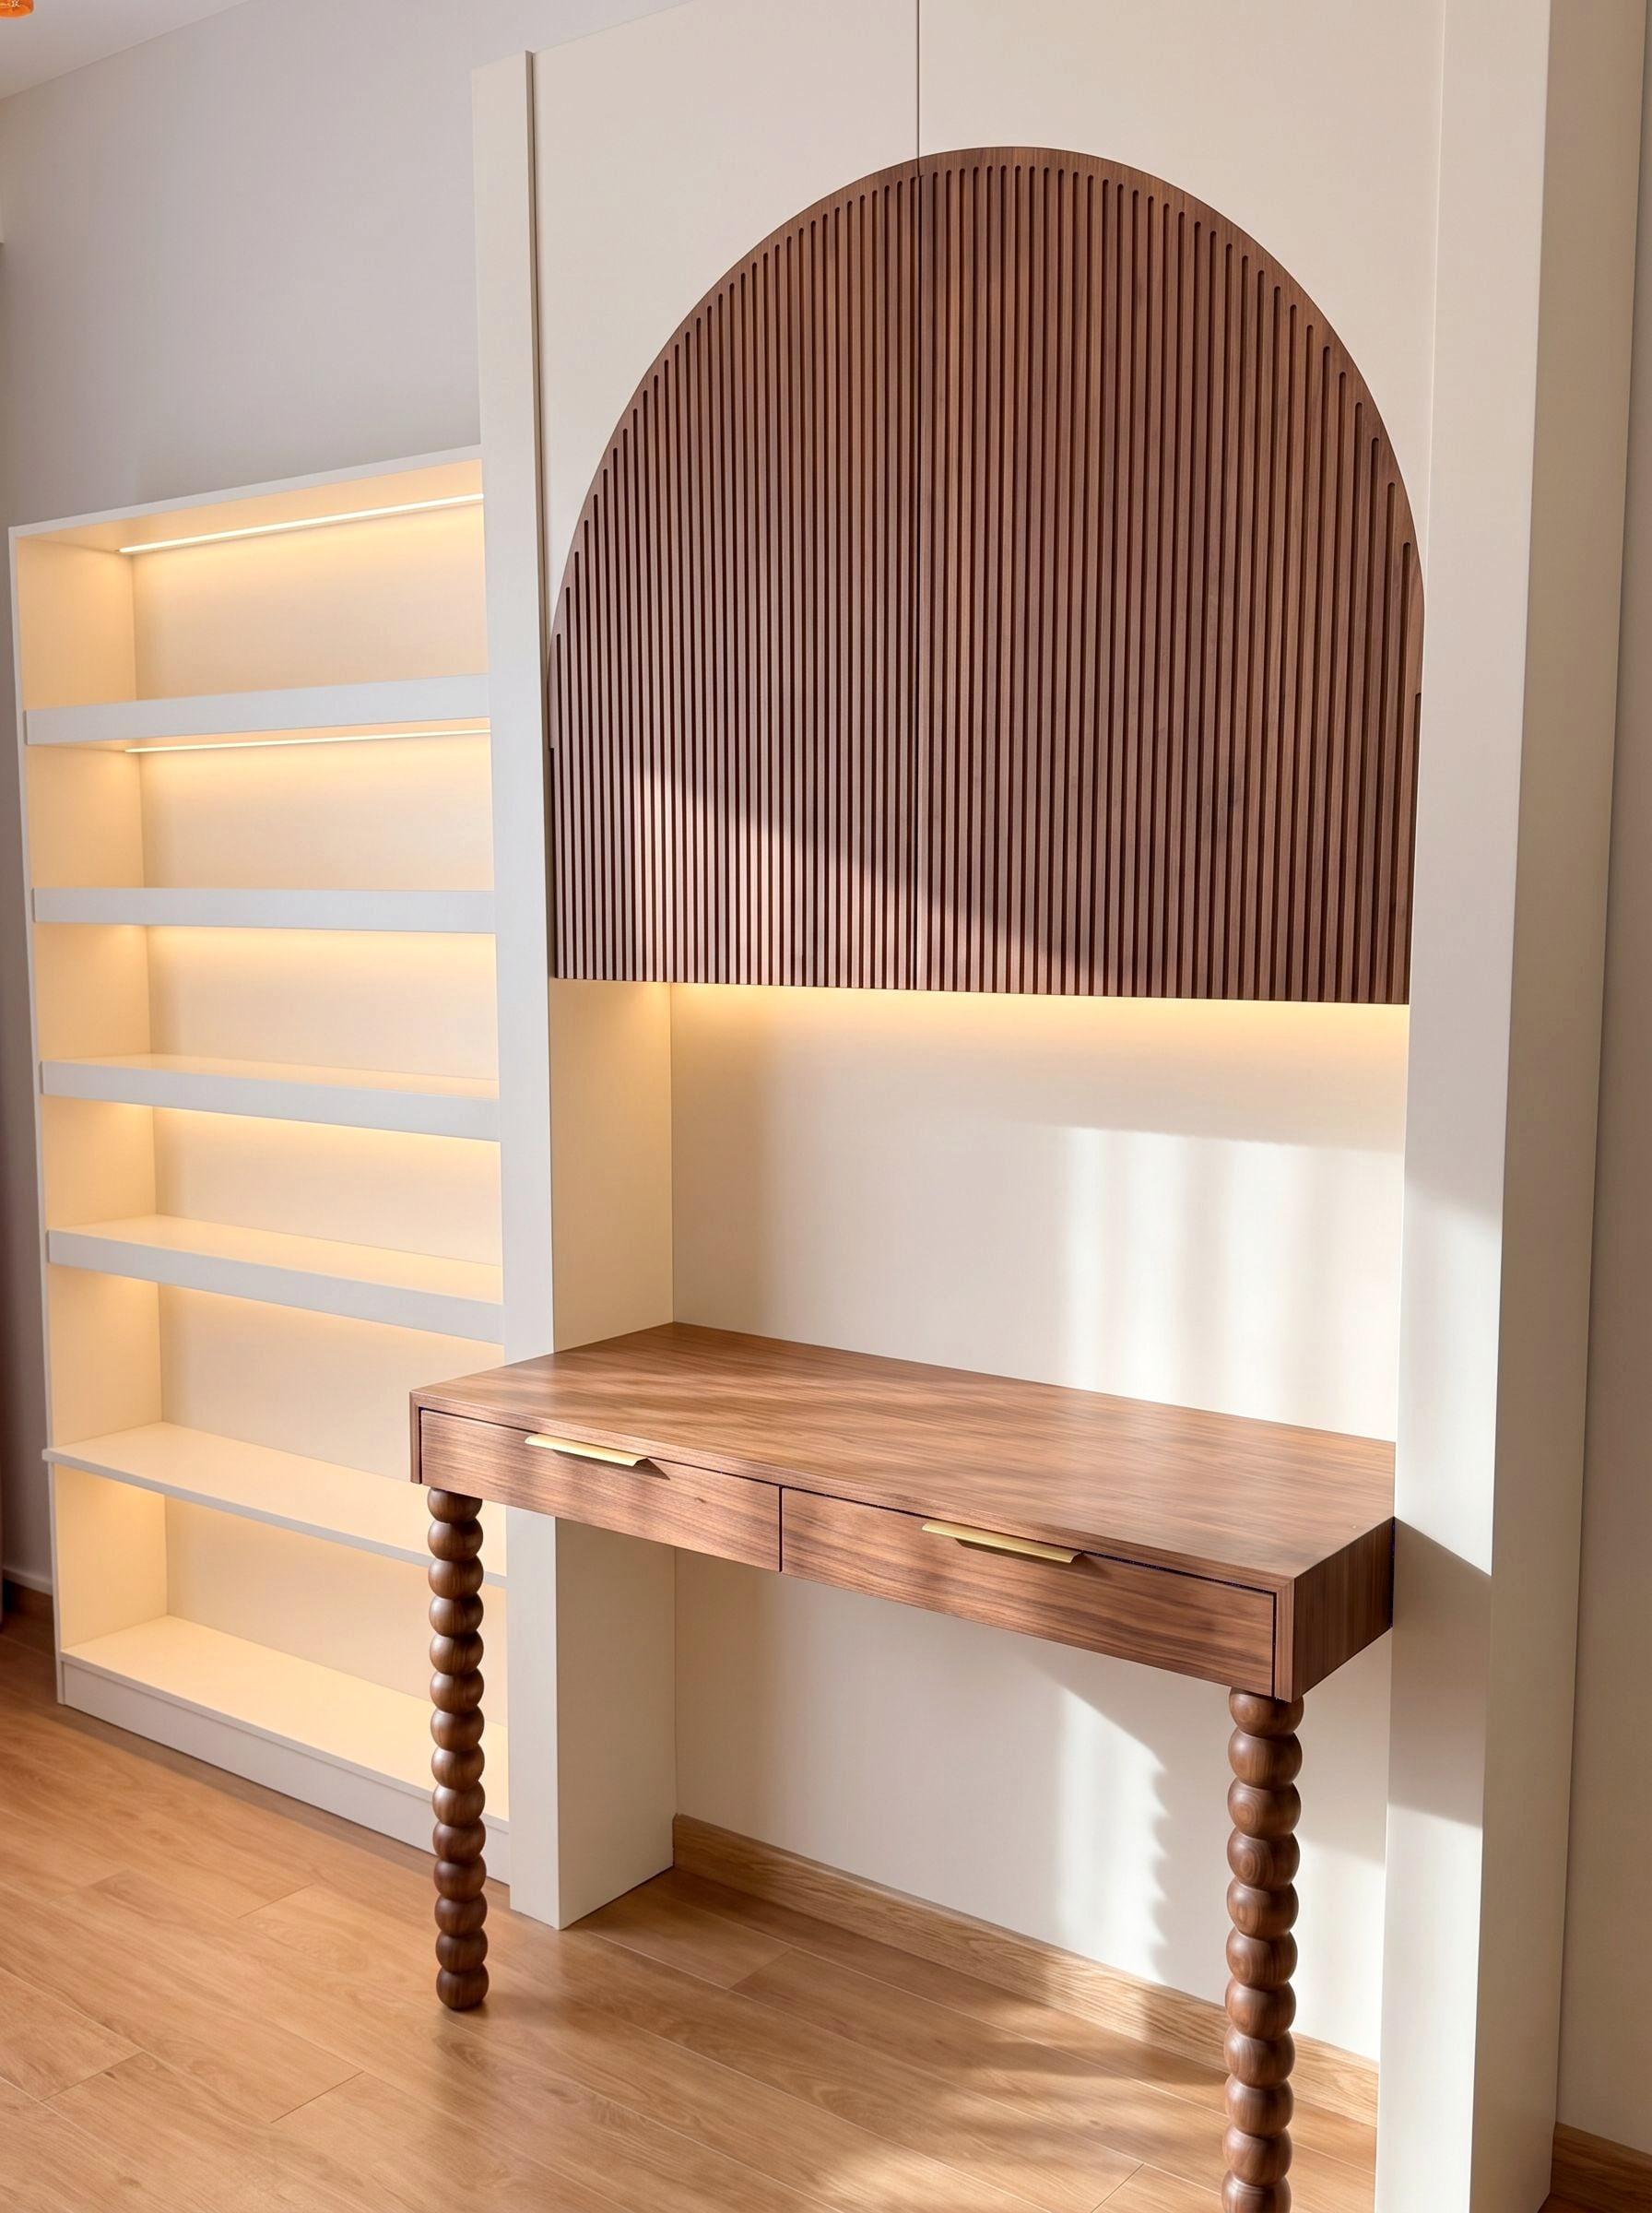
Two children's rooms in one apartment: a shared language, two different characters. An arch motif ties wardrobe, shelving and bed together.
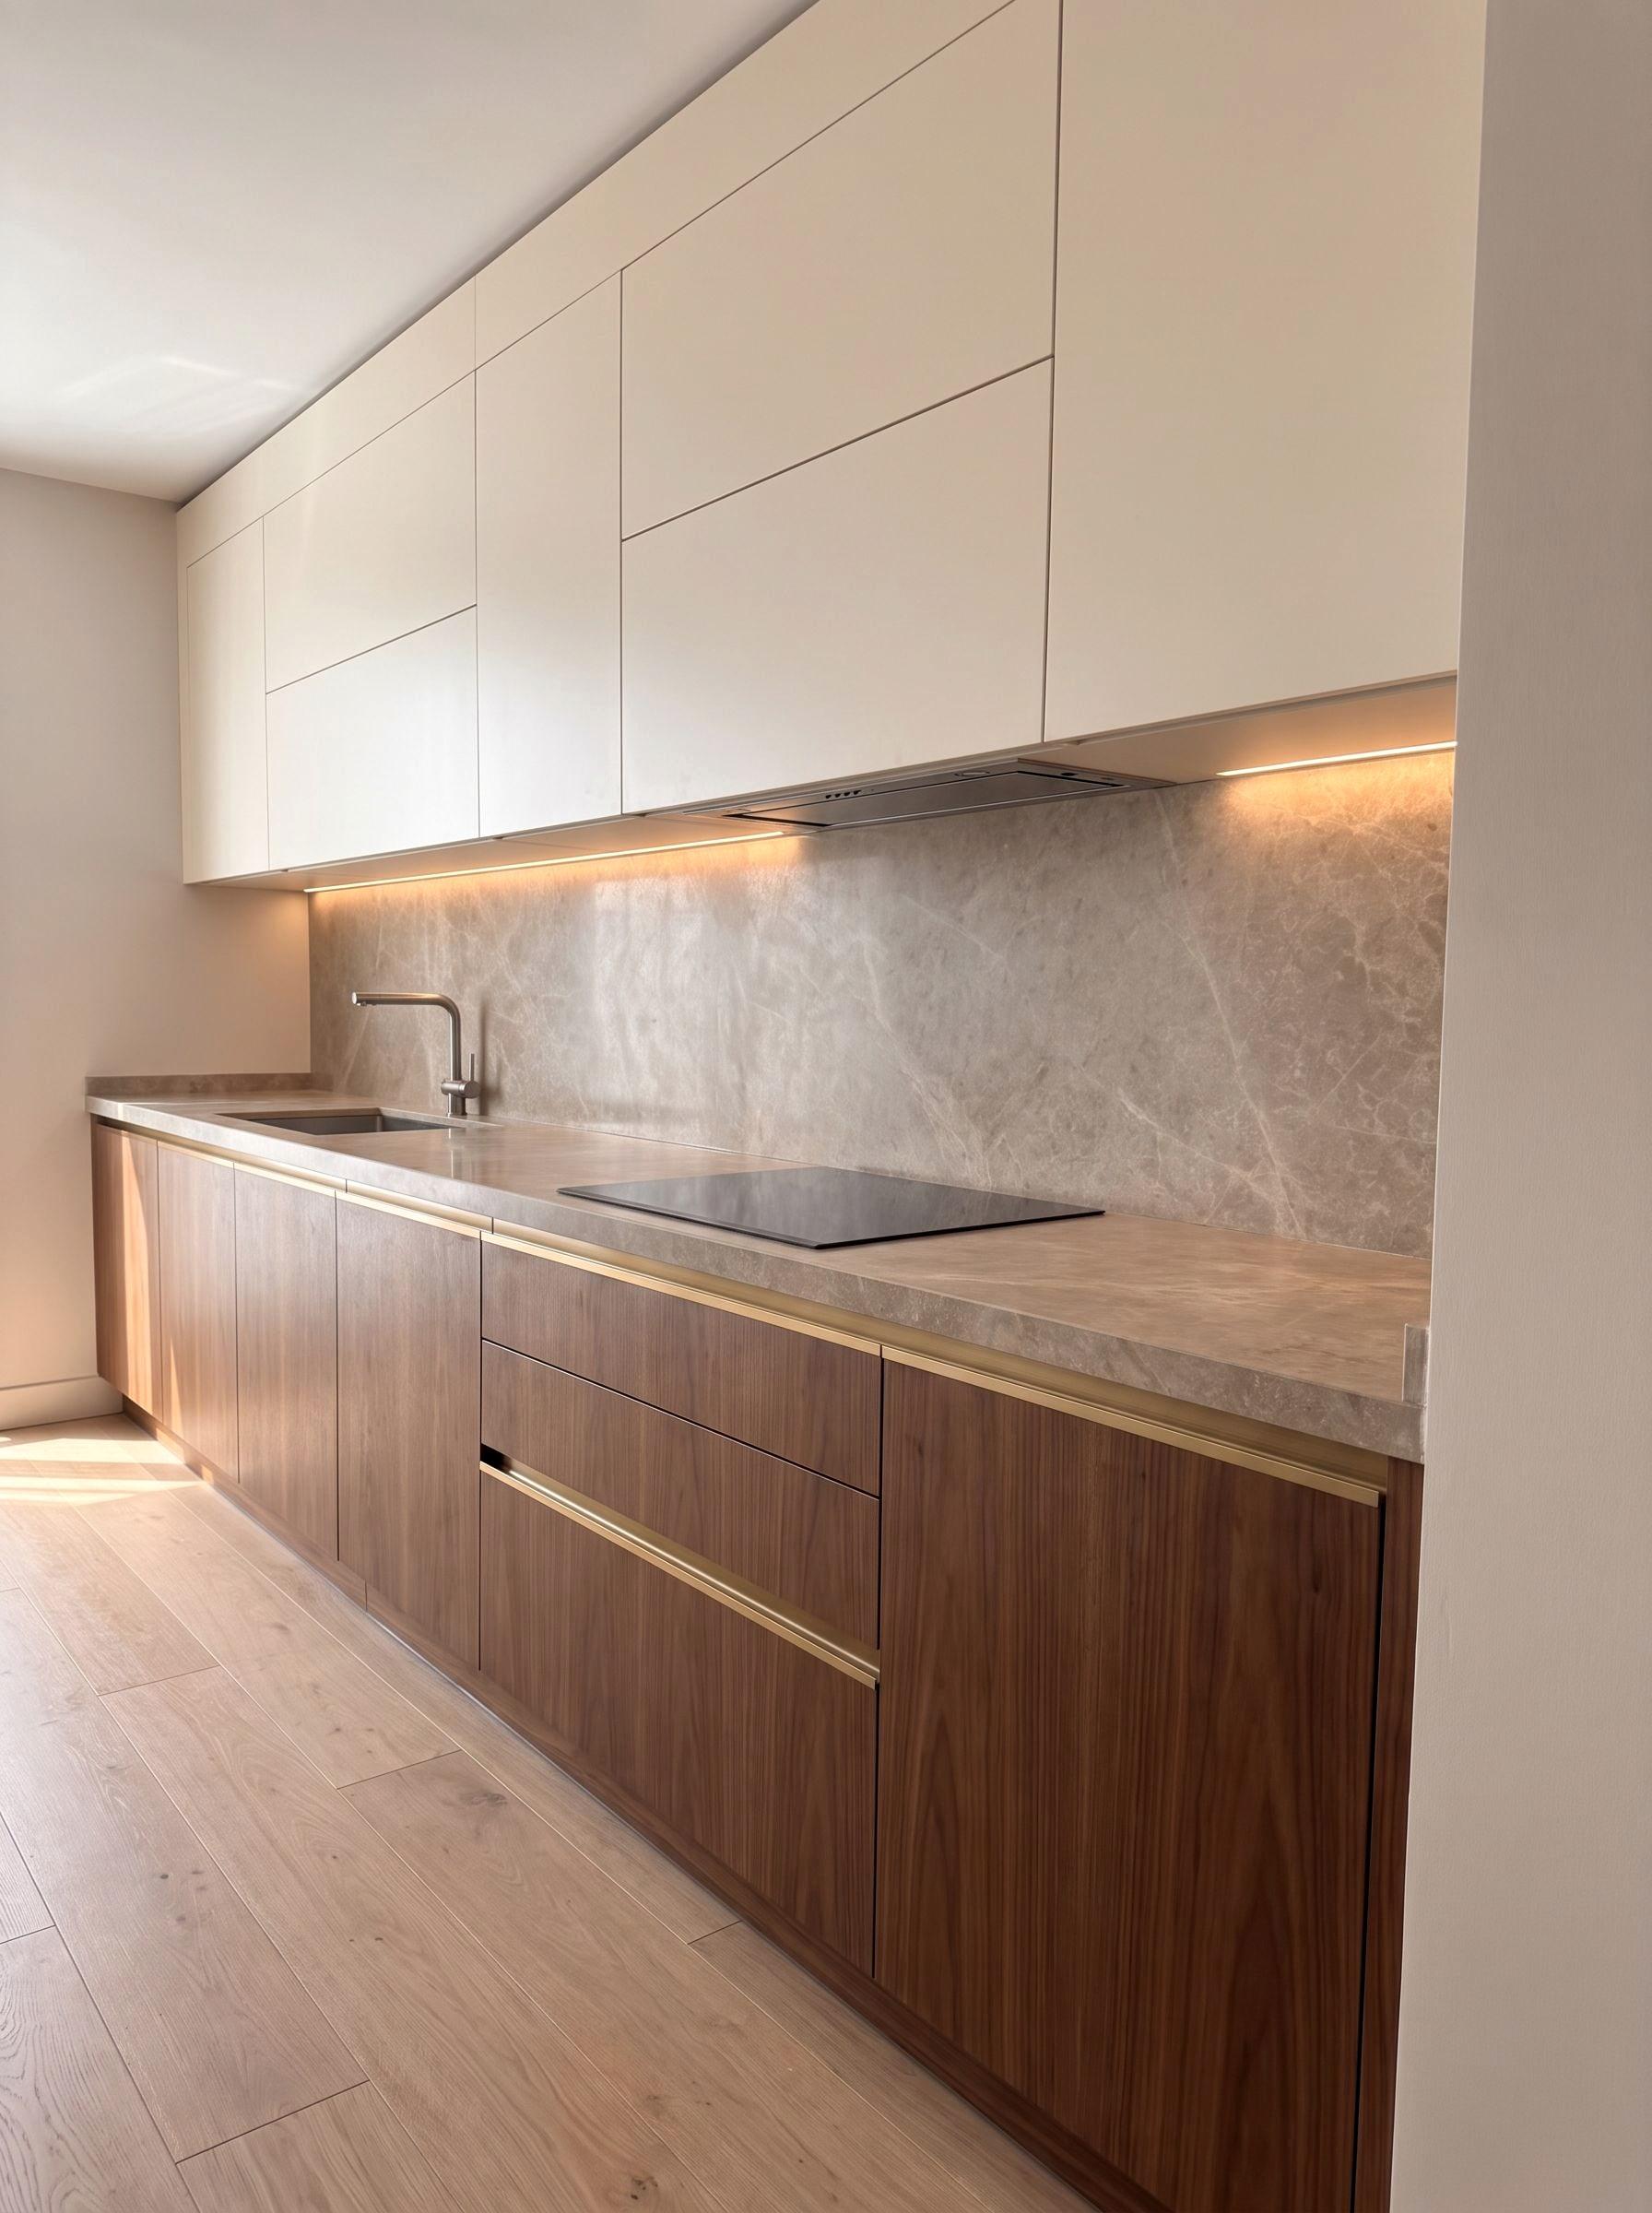
Kitchen · Bathroom
A narrow galley kitchen and two bathrooms: gloss lacquer surfaces that put the daylight to work twice.
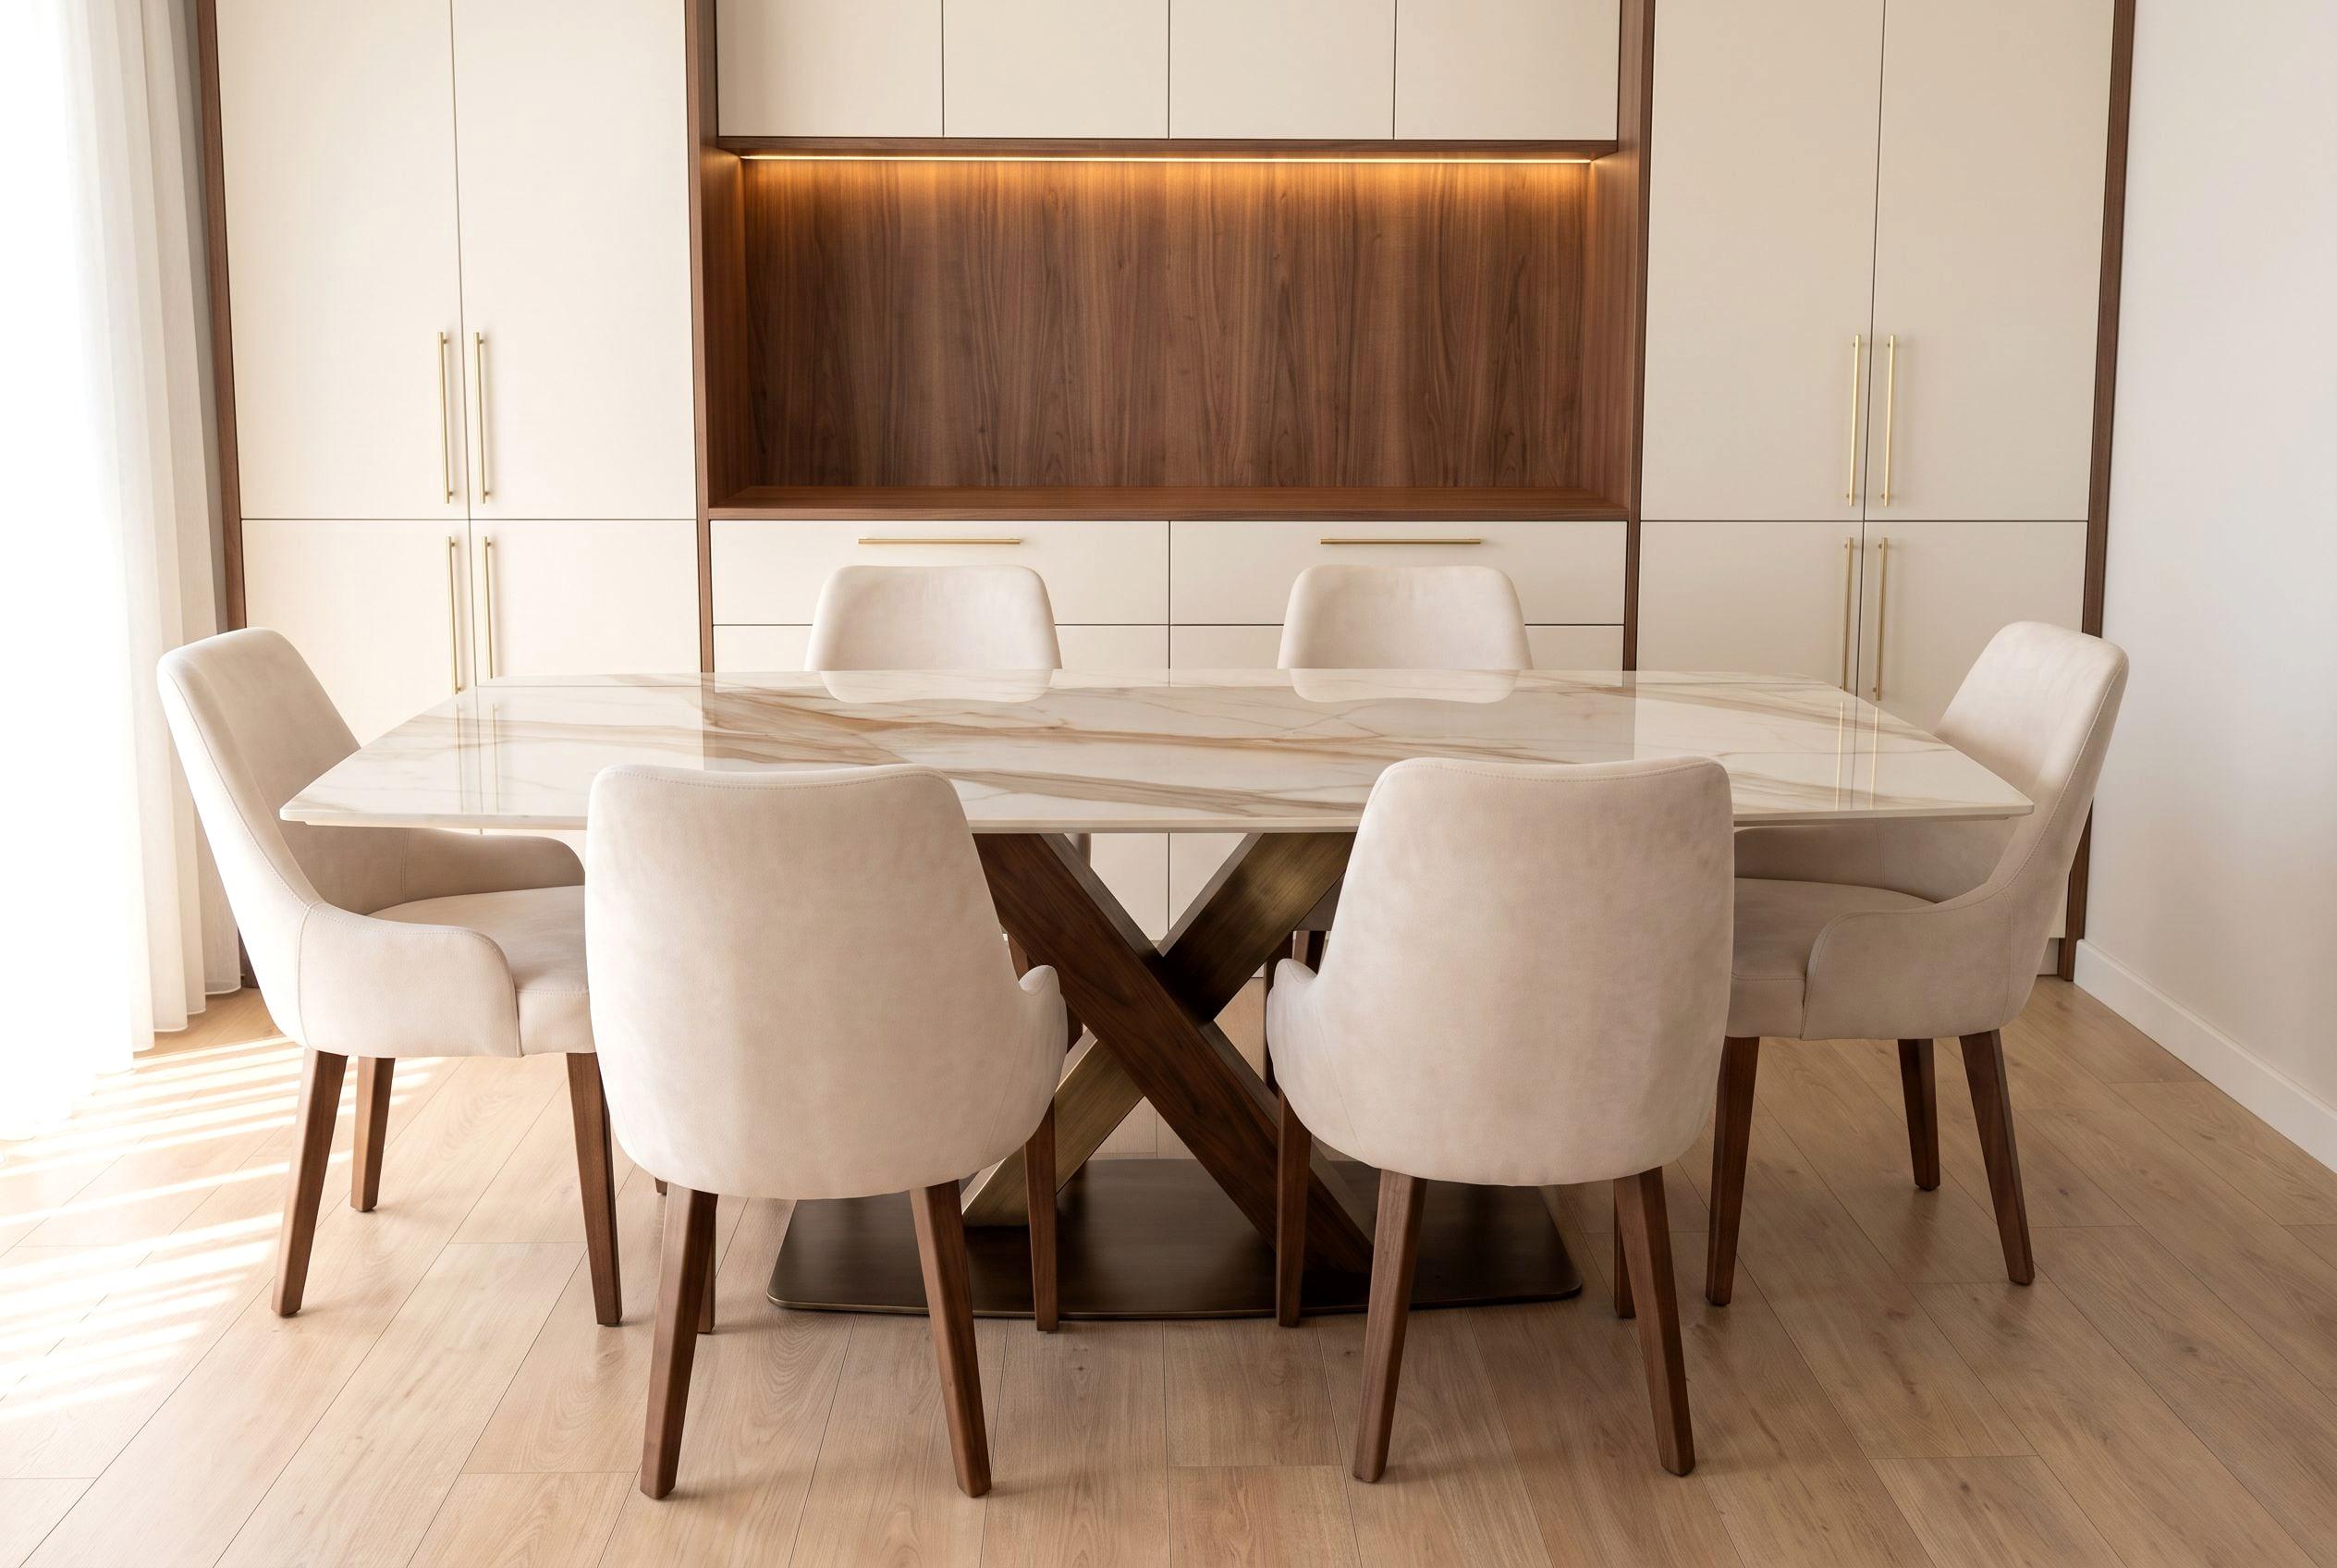
Dining · Entry
The arrival sequence of a home: entry console, sideboard and dining table — all three sharing one language of metal and stone.
Thinking of a room like these?
The survey and first conversation are free. Tell us what you want made, and we will come back within 48 hours with a scope and a budget range.