Home
Kitchen
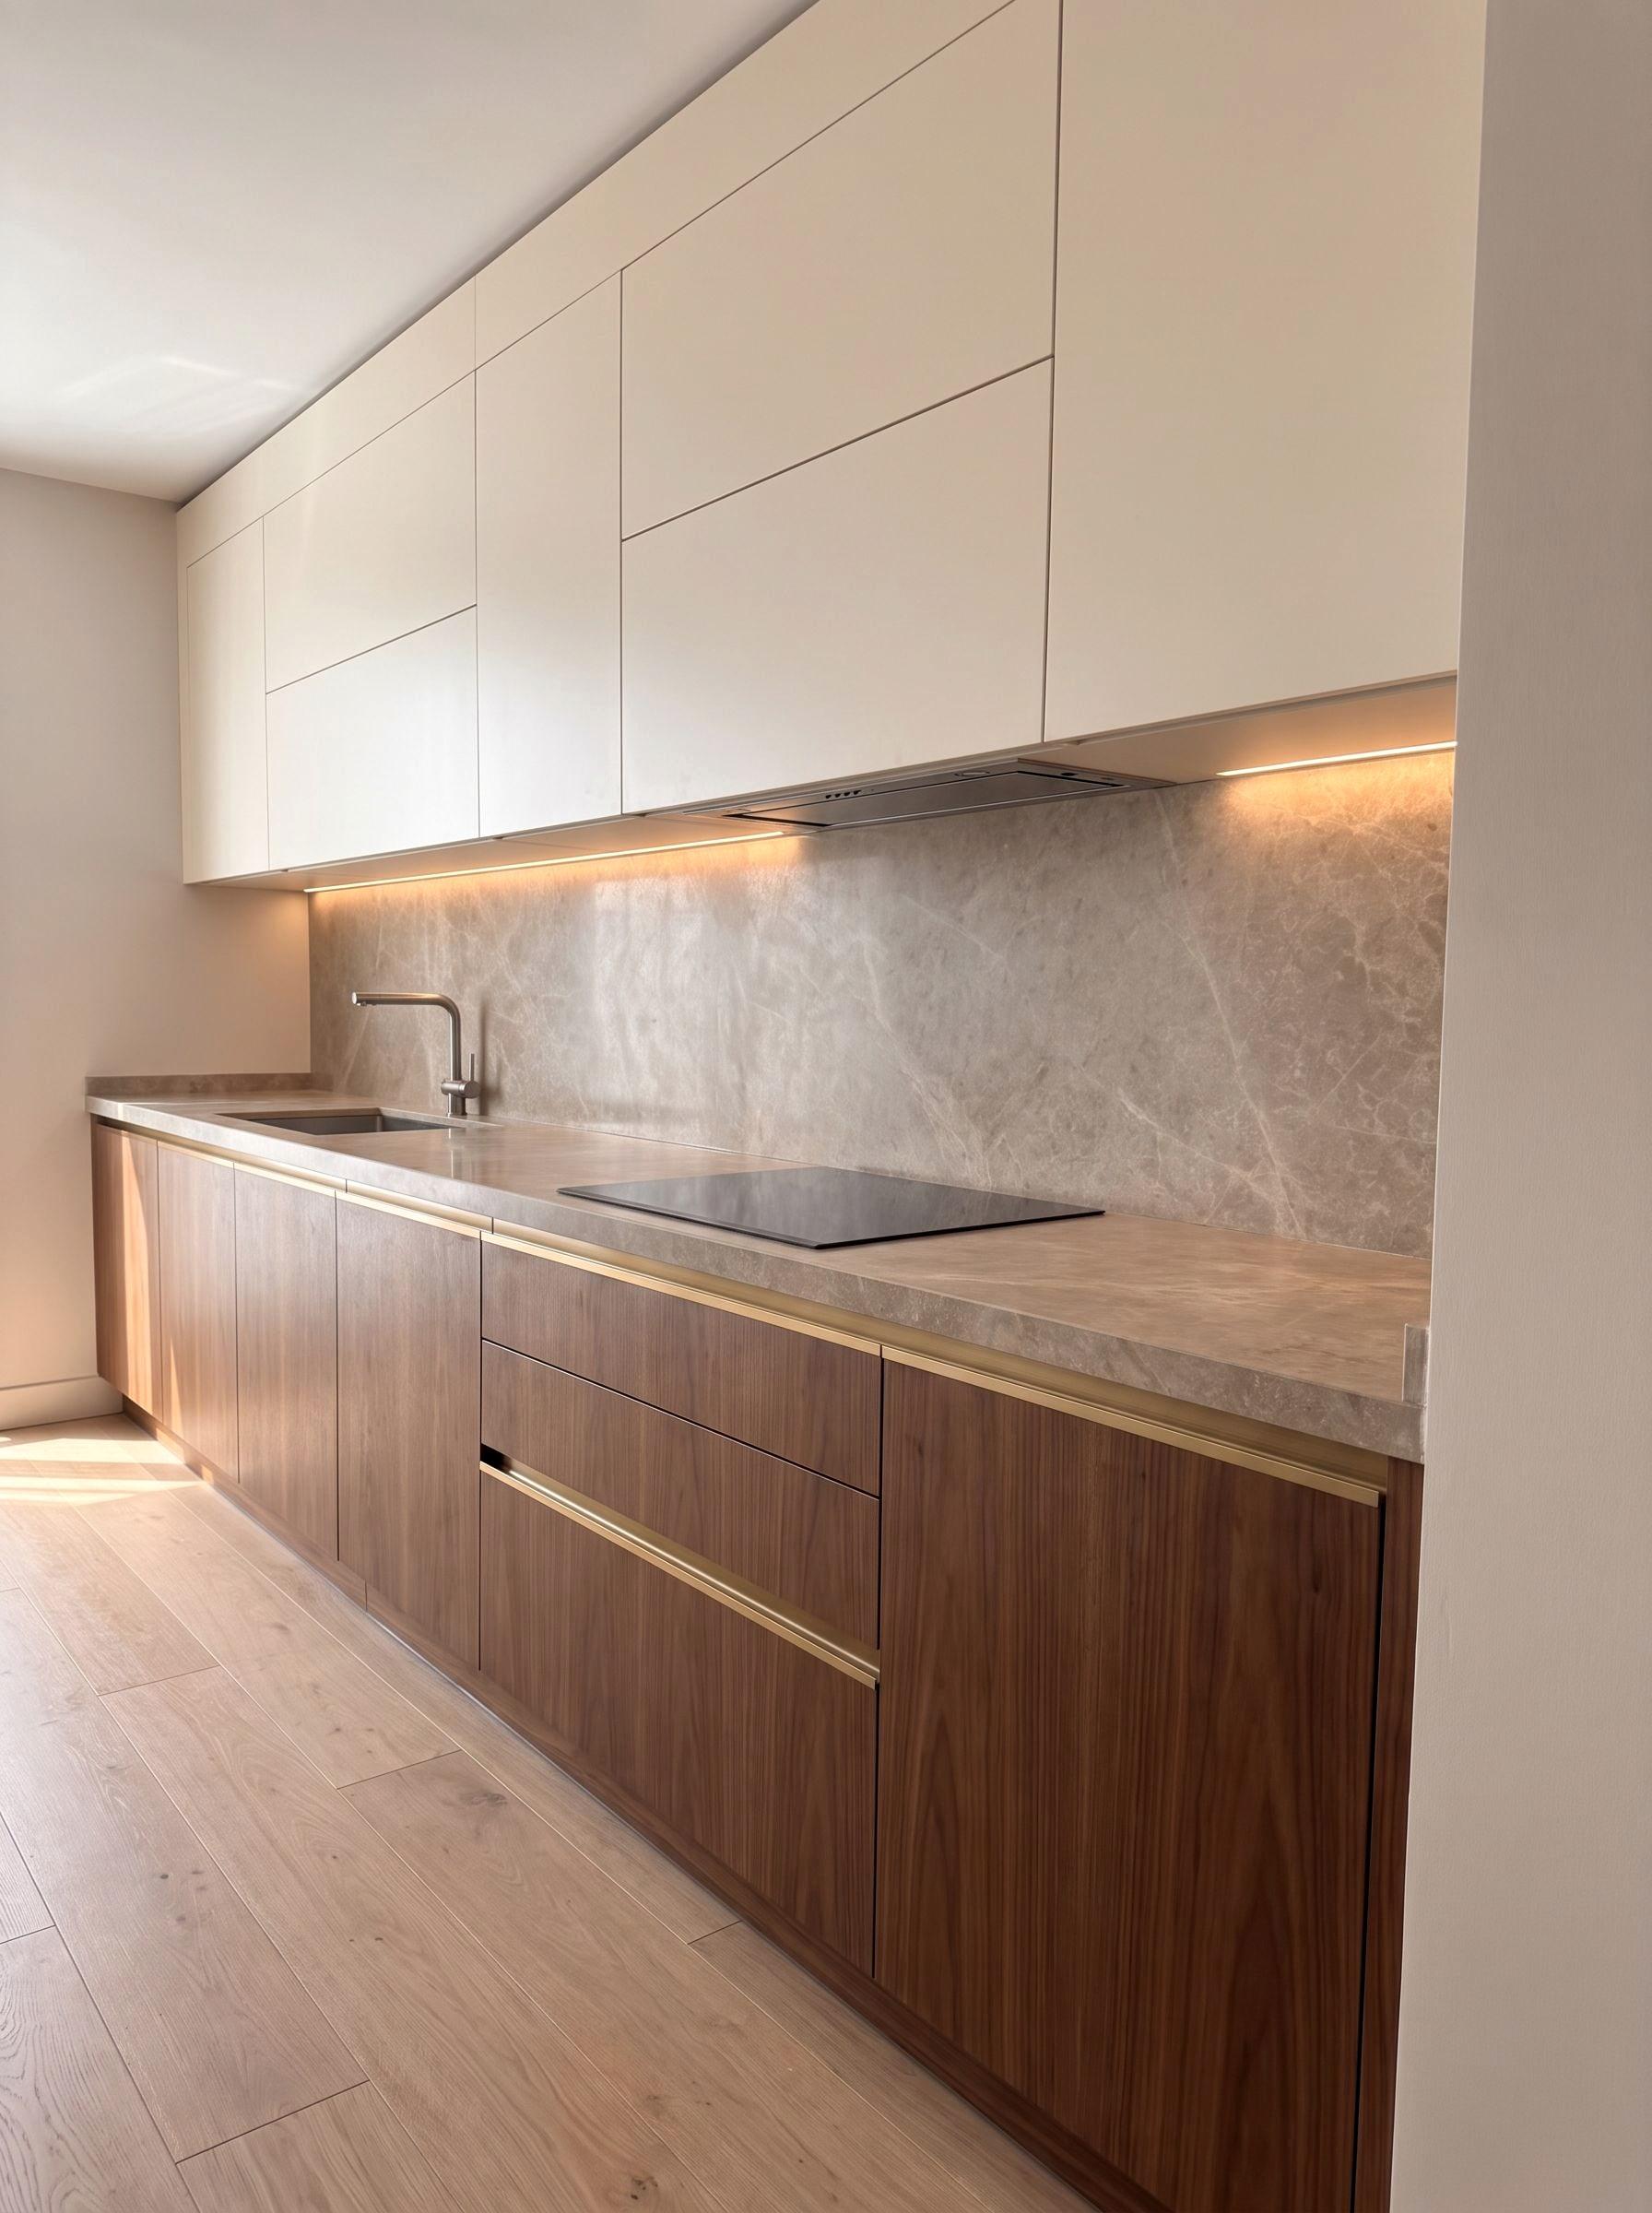
The kitchen is the most used room in the house and the one that needs the most decisions. We survey it ourselves, set the worktop height to the person who will use it, and draw the appliance layout before anything is made. Front, worktop and pull are chosen together, because the three are not independent of one another.
Free on-site survey · Reply within 48 hours · No commitment
What is included
- On-site survey and appliance layout drawing
- Base, wall and tall units
- Stone, composite or timber worktop
- Splashback and under-cabinet lighting
- Soft-close hinges and full-extension drawer runners
- Island, breakfast bar, larder unit
Common questions
- How long does it take?
- A typical kitchen runs four to six weeks from survey to installation. The exact programme is given in writing after the survey.
- Do you remove the old kitchen?
- Yes. Strip-out, waste removal and installation are done by the same team.
- Do you supply the appliances?
- We can, but it is not required. If you are buying your own, we ask for the model list before production and draw the cabinetry around it.
Other services
The first step: a free survey
We offer an appointment within two working days. The survey commits you to nothing.