Dining · Entry
Dining Area and Entry
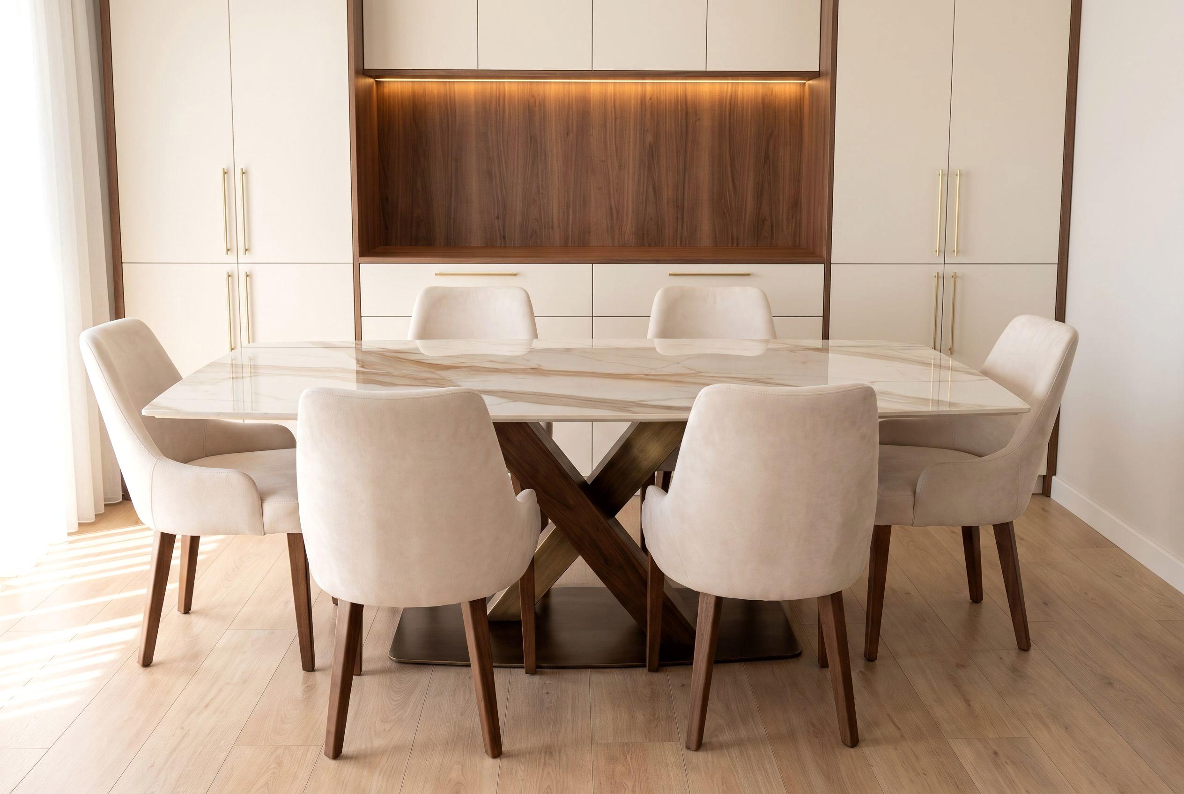
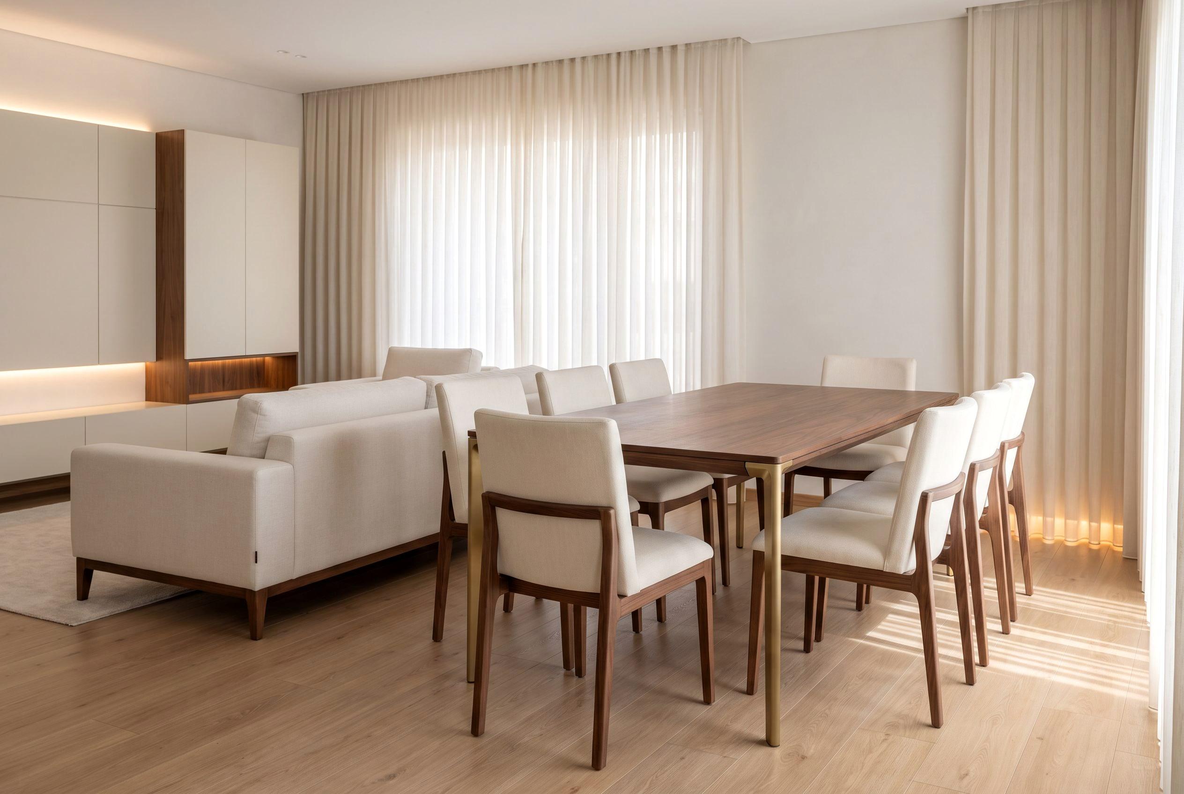
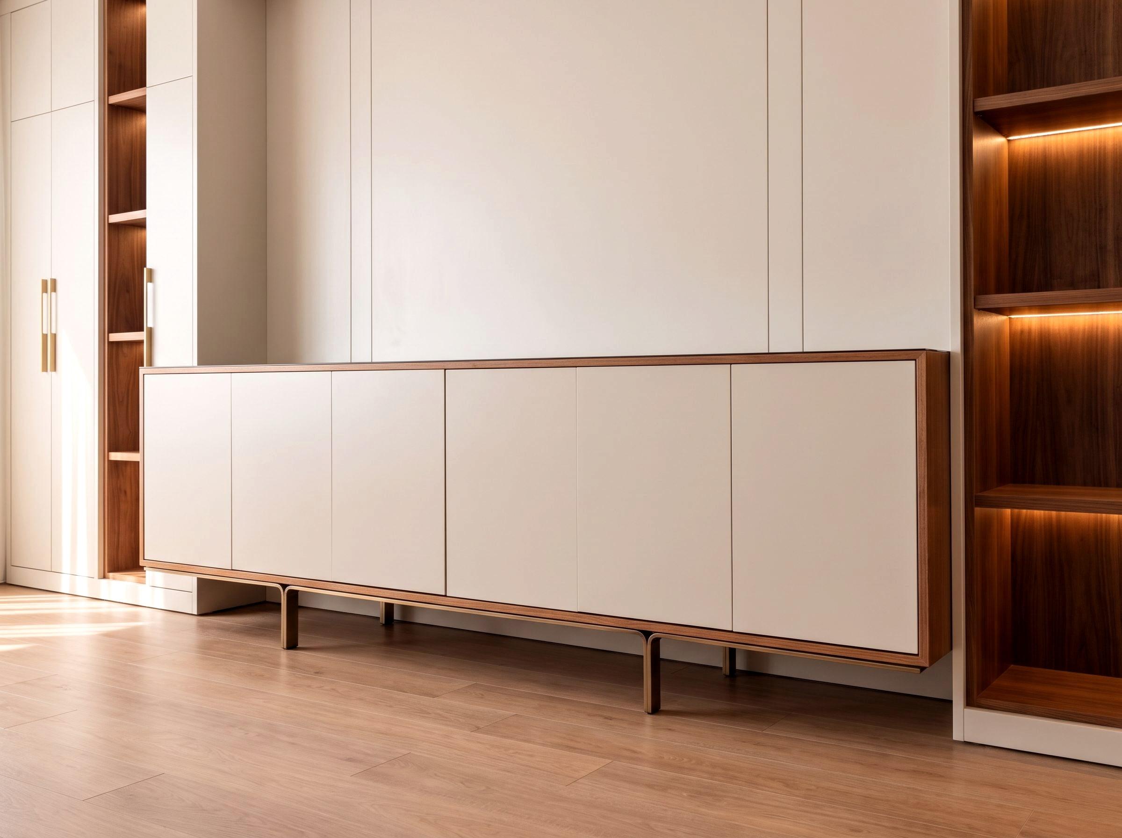
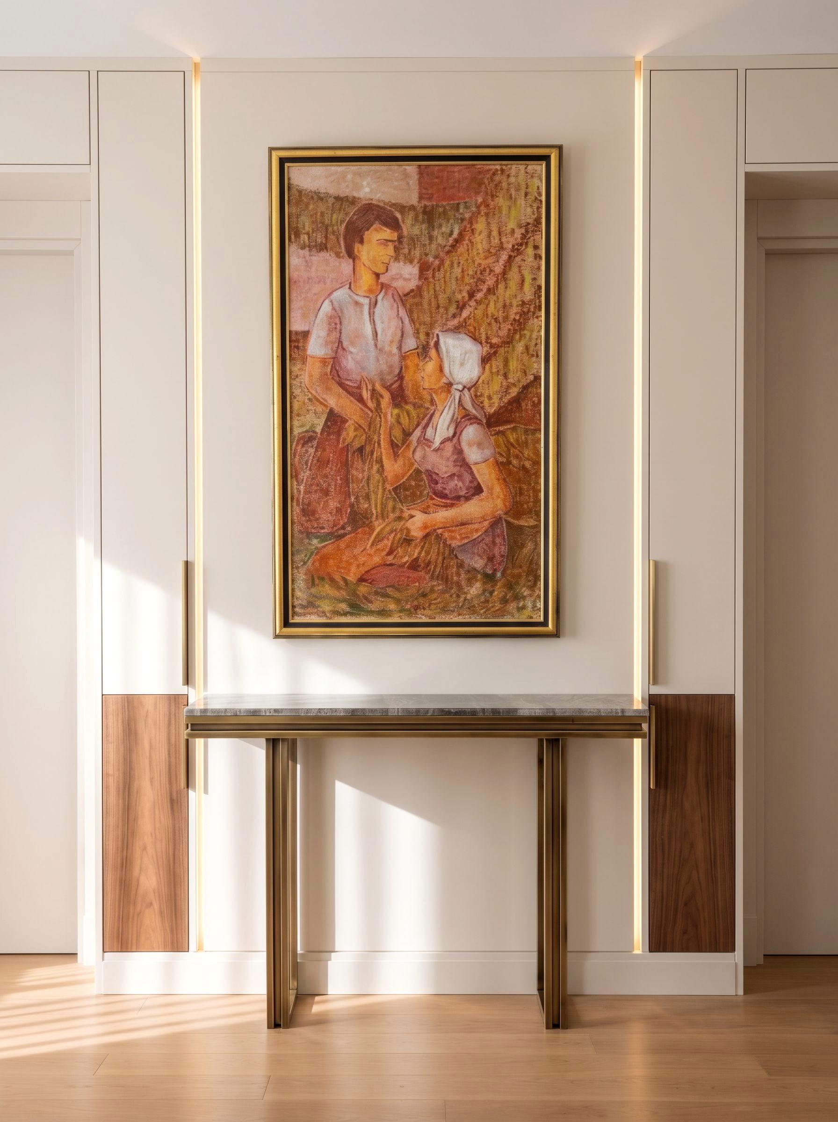
The arrival sequence of a home: entry console, sideboard and dining table — all three sharing one language of metal and stone.
- Indicative area
- 26 m²
- pieces, one proportional rule
- 3
- profile thickness
- 1
- arrival sequence
- 26 m²
01
The constraint
Entry, dining area and living room all see one another. If three separate pieces read as three separate ideas, the open plan falls apart.
02
The decision
The three pieces were tied to a single rule: a stone top, a slim metal support, and a visible gap between body and floor. The dimensions and colours differ; the proportion and the junction do not. The console leg and the table leg are drawn from the same profile thickness.
03
What it resolves
Across the open plan the three pieces read as one family. The same rule leaves a template for anything added later.



Materials in this frame
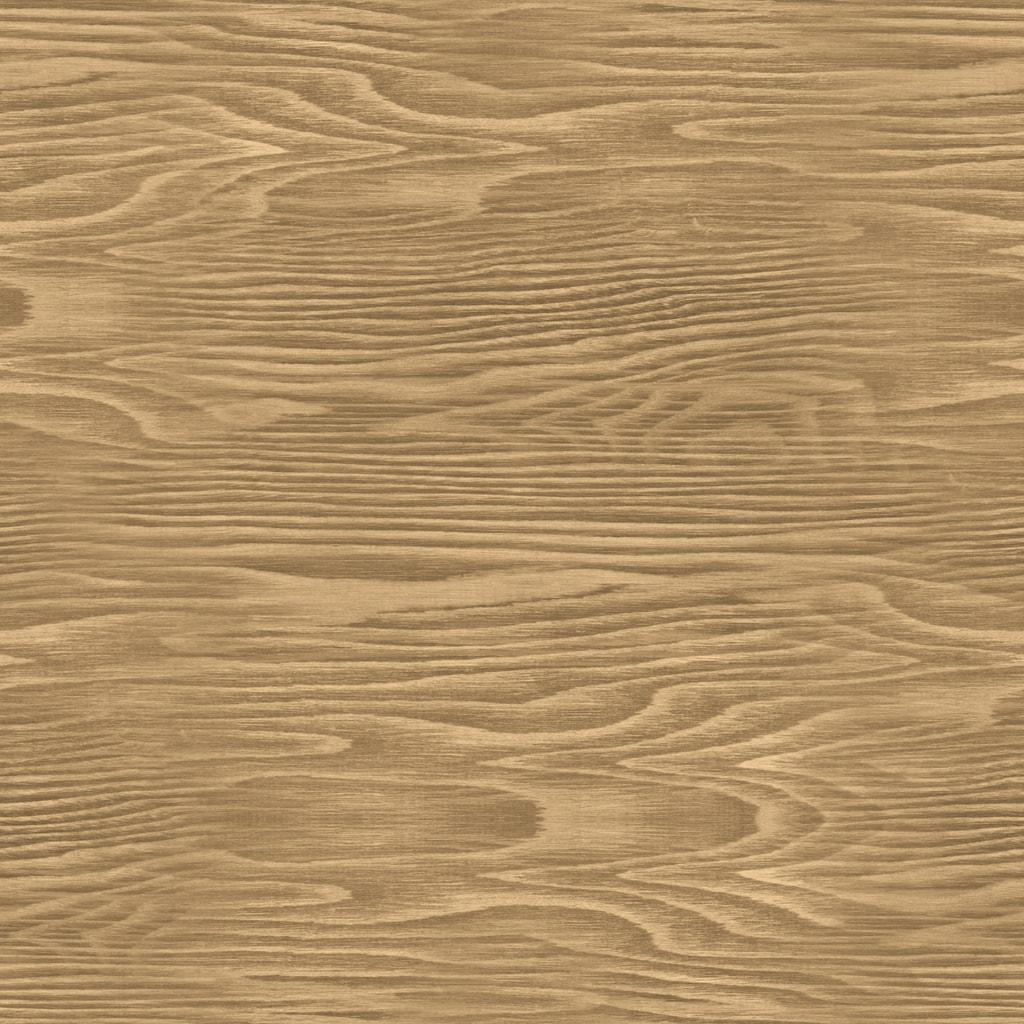
- Matt LacquerSprayed over primed and sanded MDF. It does not hold fingerprints and it does not throw light.
- Timber EdgeA solid timber lipping on the board edge. It protects the exposed corner and hides the joint.
- Fabric PanelFabric stretched over foam. At a headboard or in a children's room it softens both sound and impact.
- Walnut VeneerDark, warm and strongly figured. It reads strongest when it is used sparingly.
- Brushed BrassBrass with a warm, soft lustre. Used sparingly — a pull, a fin, a joint detail.
Scope
- Dining table
- Sideboard
- Entry console
Materials
- Walnut Veneer
- Brushed Brass
- Matt Lacquer
- Timber Edge
- Fabric Panel
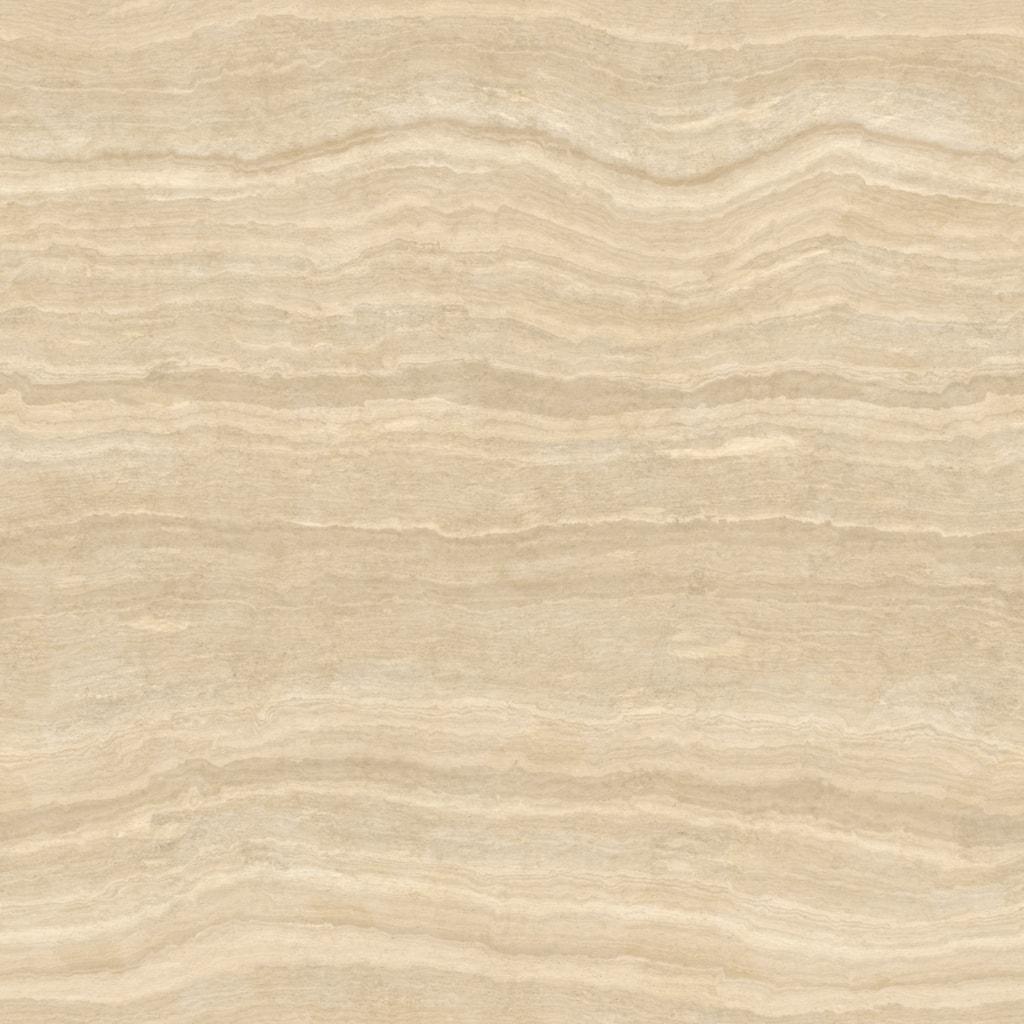
- Natural Stone
Thinking of a room like these?
The survey and first conversation are free. Tell us what you want made, and we will come back within 48 hours with a scope and a budget range.
Next study
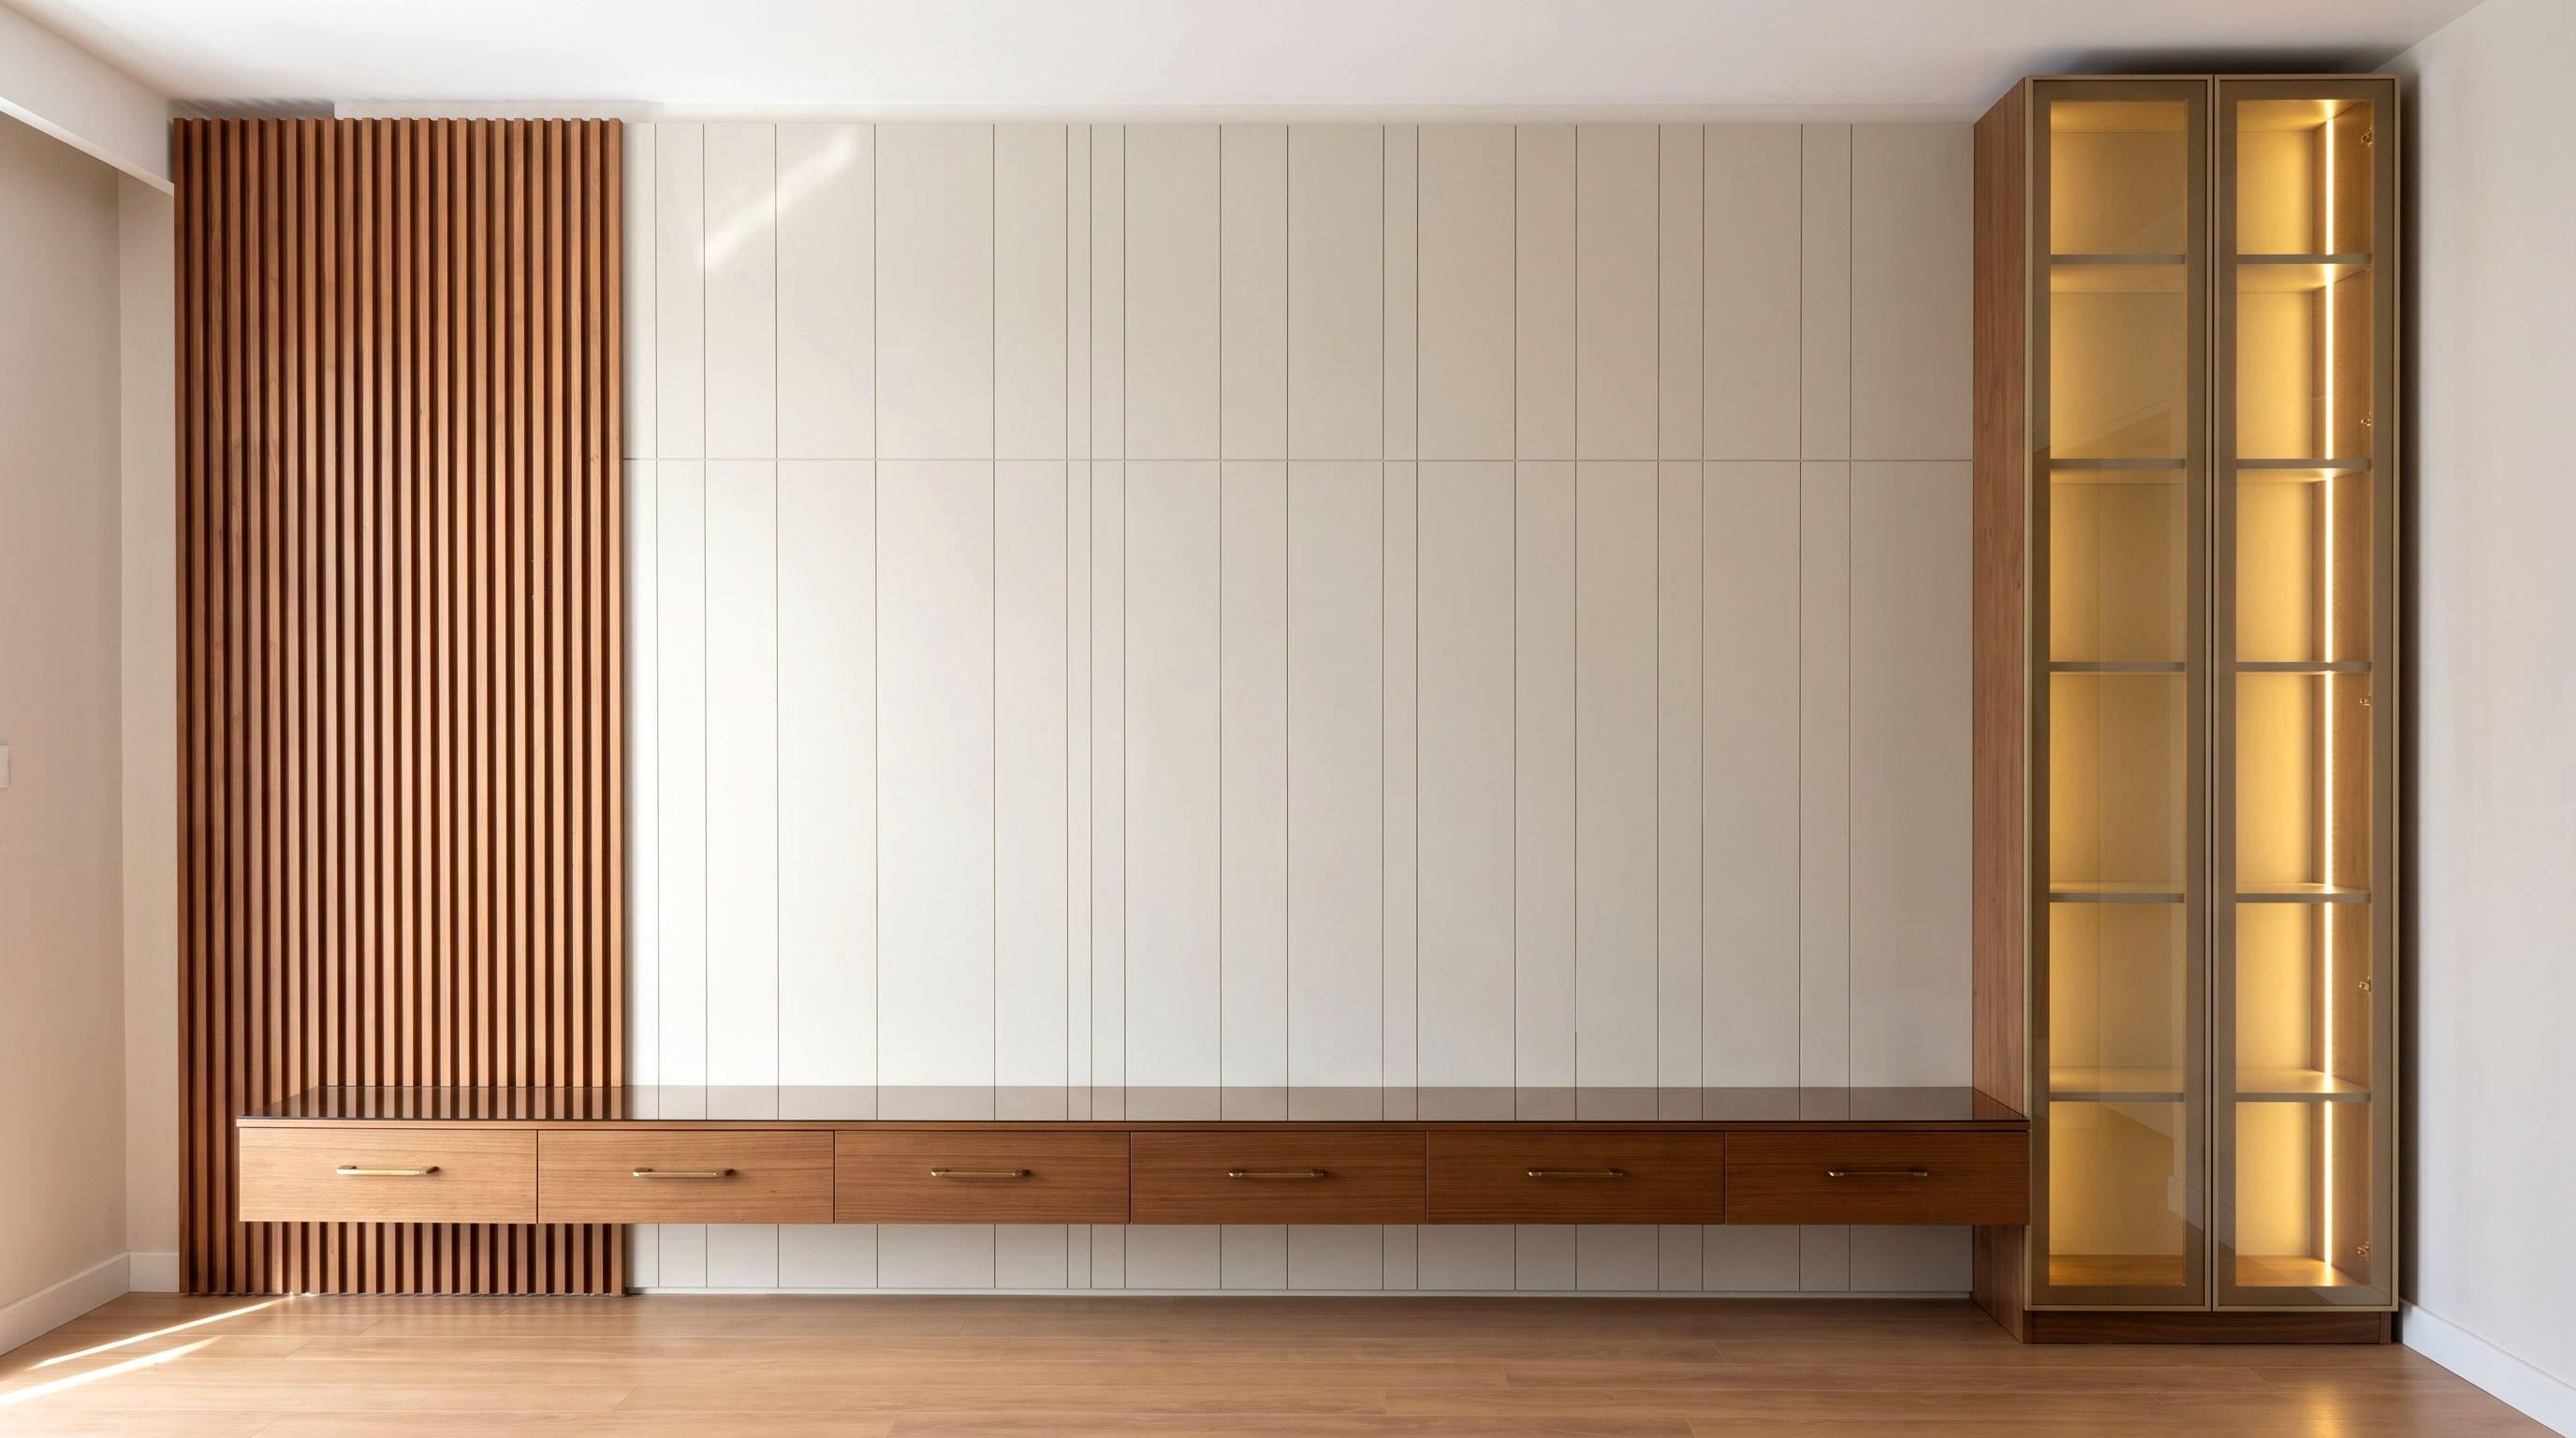
The Panelled Living Room