Living
The Panelled Living Room
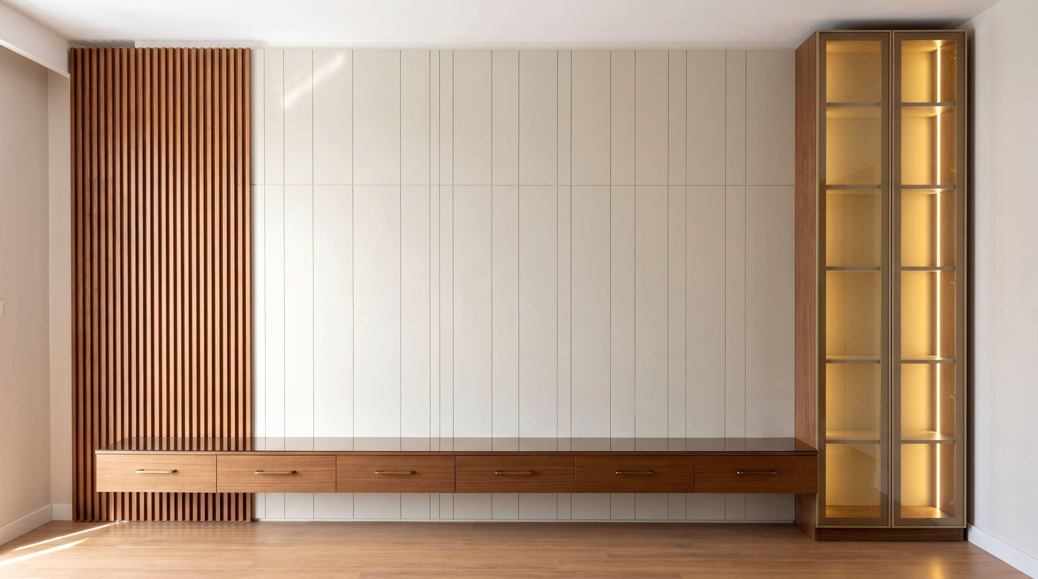
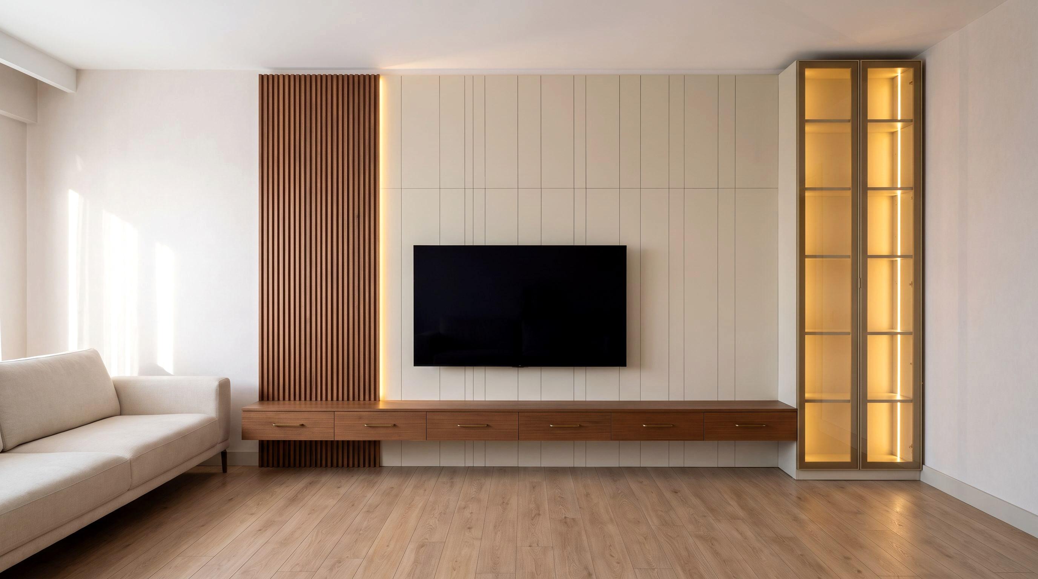
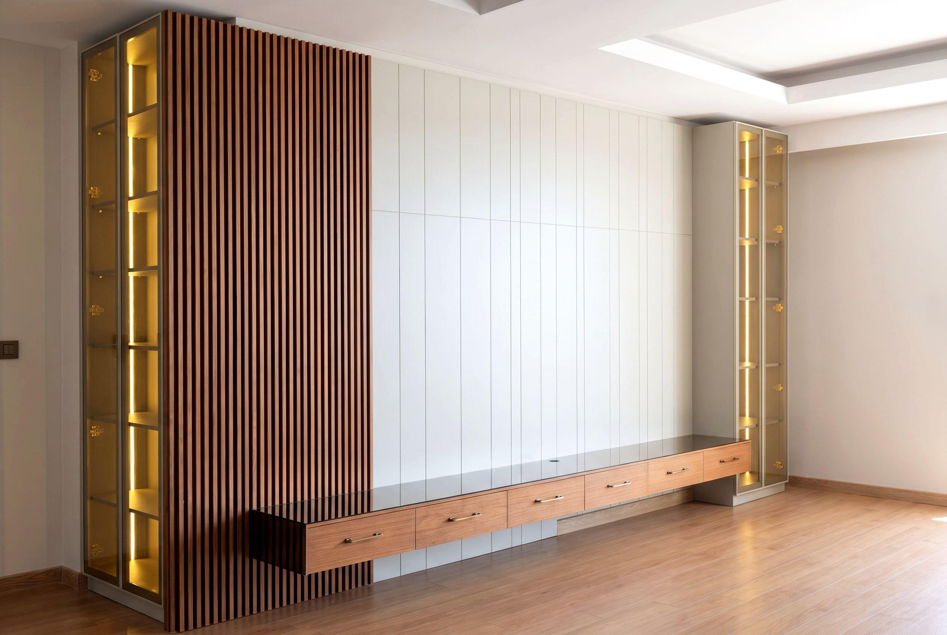
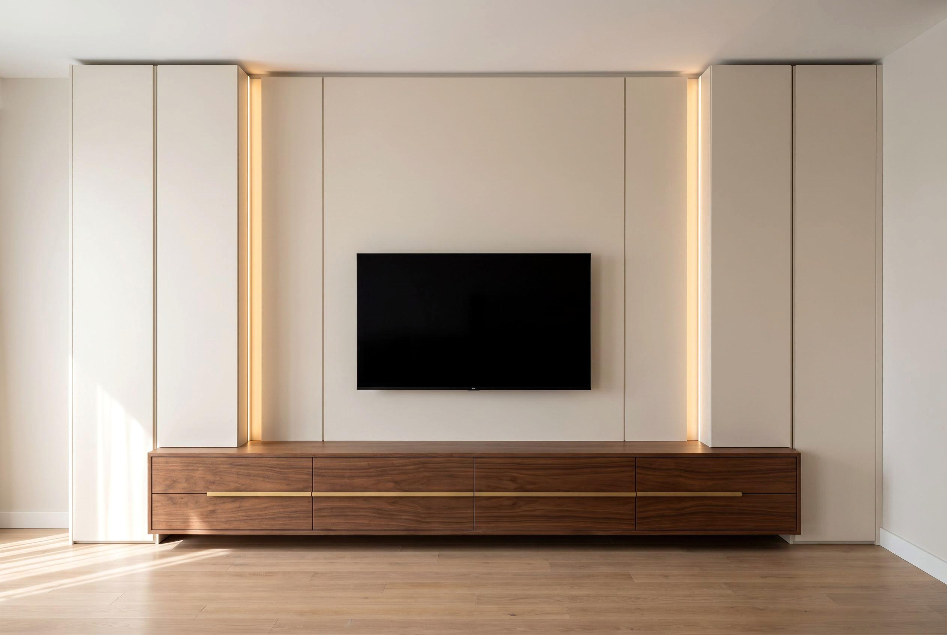
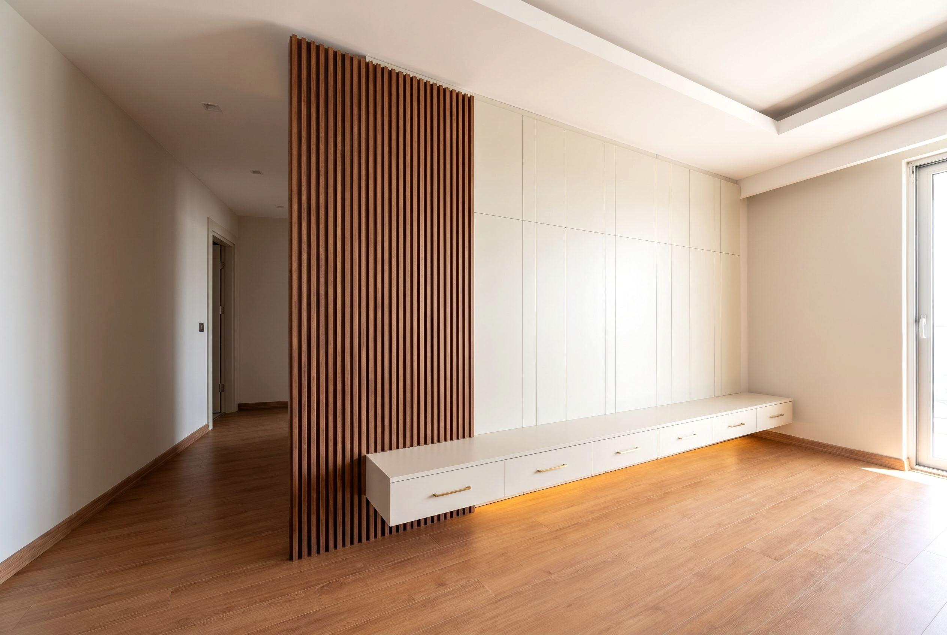
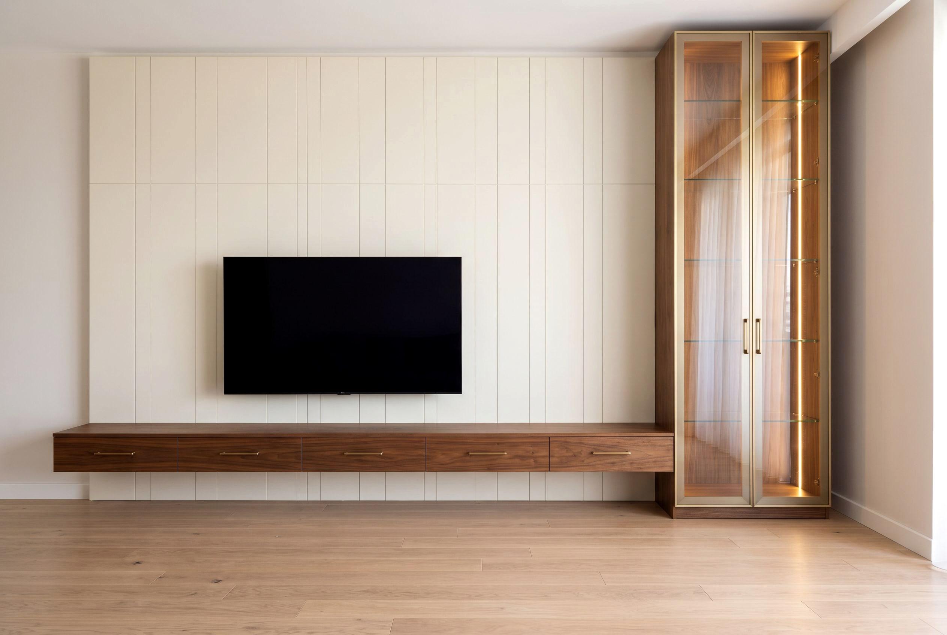
A six-metre uninterrupted wall: lacquered panel, timber slats, a suspended drawer bank and a lit vitrine — composed as a single surface.
- Indicative area
- 42 m²
- uninterrupted wall face
- 6 m
- lit vitrines
- 2
- drawers, one pull line
- 9
01
The constraint
The long wall of the living room ran six metres, and had to resolve a television, storage, display and a doorway on one face. Placing these as separate pieces would have broken the wall up; building them as one surface makes the alignment of every joint critical.
02
The decision
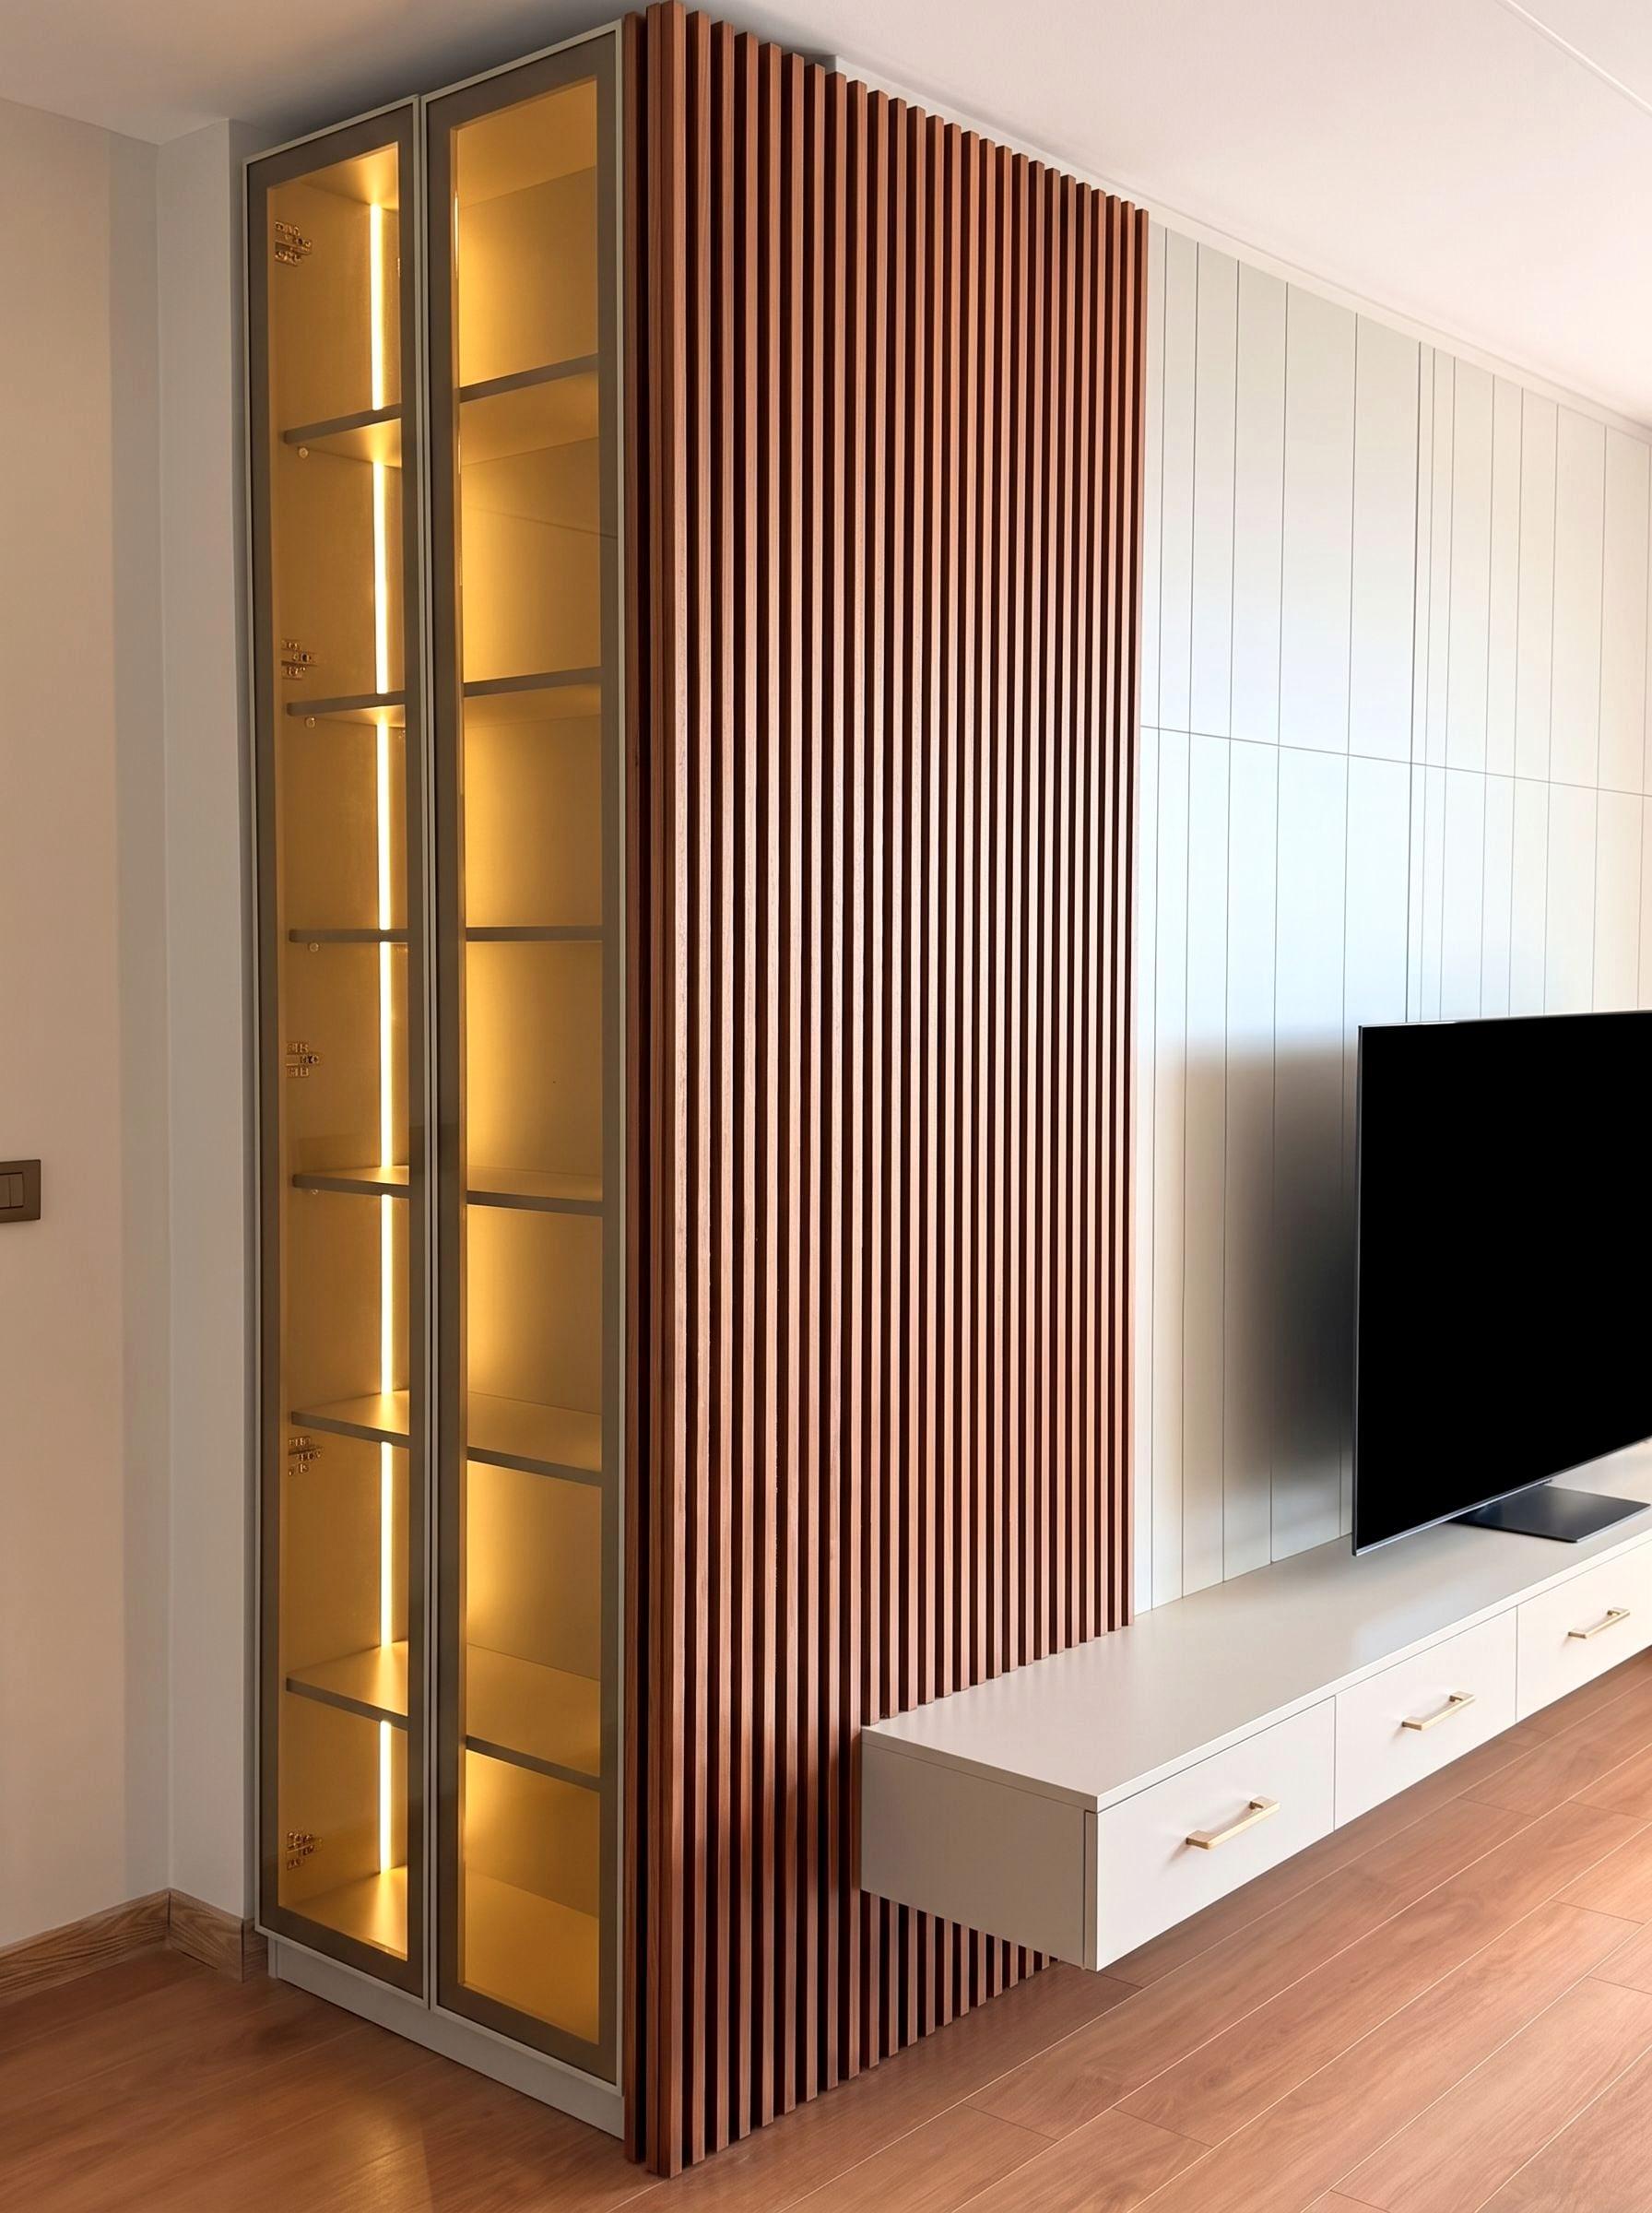
The wall was drawn as a single plane first, then divided with vertical shadow joints. The joint spacing derives from the width of the television, so the screen sits centred on a bay. Rather than closing off where the wall ends, the timber fin screen meets the transition with its own rhythm. The drawer bank was lifted off the floor and carried through on one continuous pull.
03
What it resolves
The wall reads as one surface; with the television off it leaves no hole in the composition. The vertical lighting in the vitrines was set inside the door frame so the glass shelves are lit without casting shadows across each other.
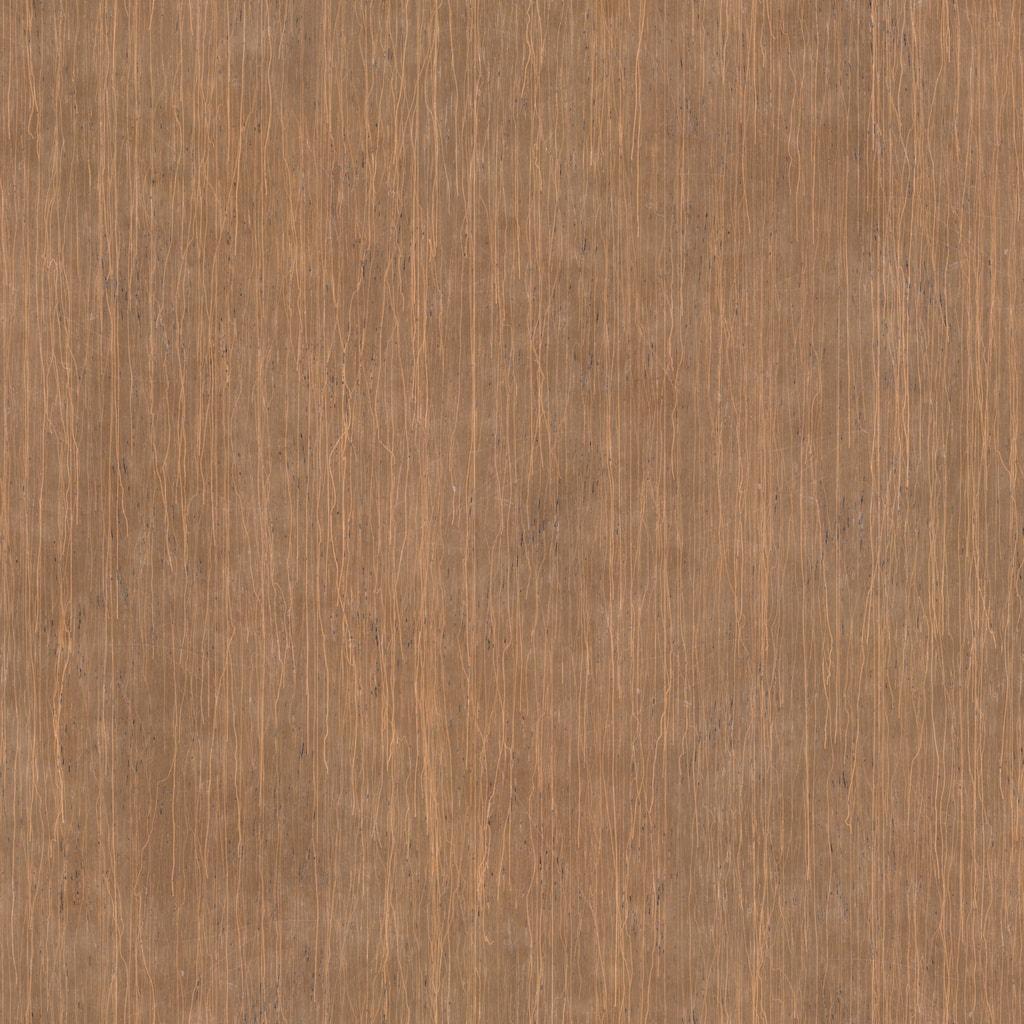


Materials in this frame
- Timber SlatVertical fins at a fixed rhythm. They pass light and partial sight — a screen that divides without closing.
- Lacquered PanelFull-height lacquered panelling, divided by shadow joints. It removes the line between furniture and wall.
- Bar PullA straight bar mounted on the face. The one piece of hardware a hand actually holds; its length follows the hand.
- Metal ProfileA slim section for glazed doors and vitrine frames. It holds the glass in the narrowest frame it can.
- Clear GlassToughened flat glass. It shows the vitrine exactly as it is — as honest as what is inside it.
Scope
- Panelled wall system
- Fin screen
- Suspended media unit
- Lit vitrines
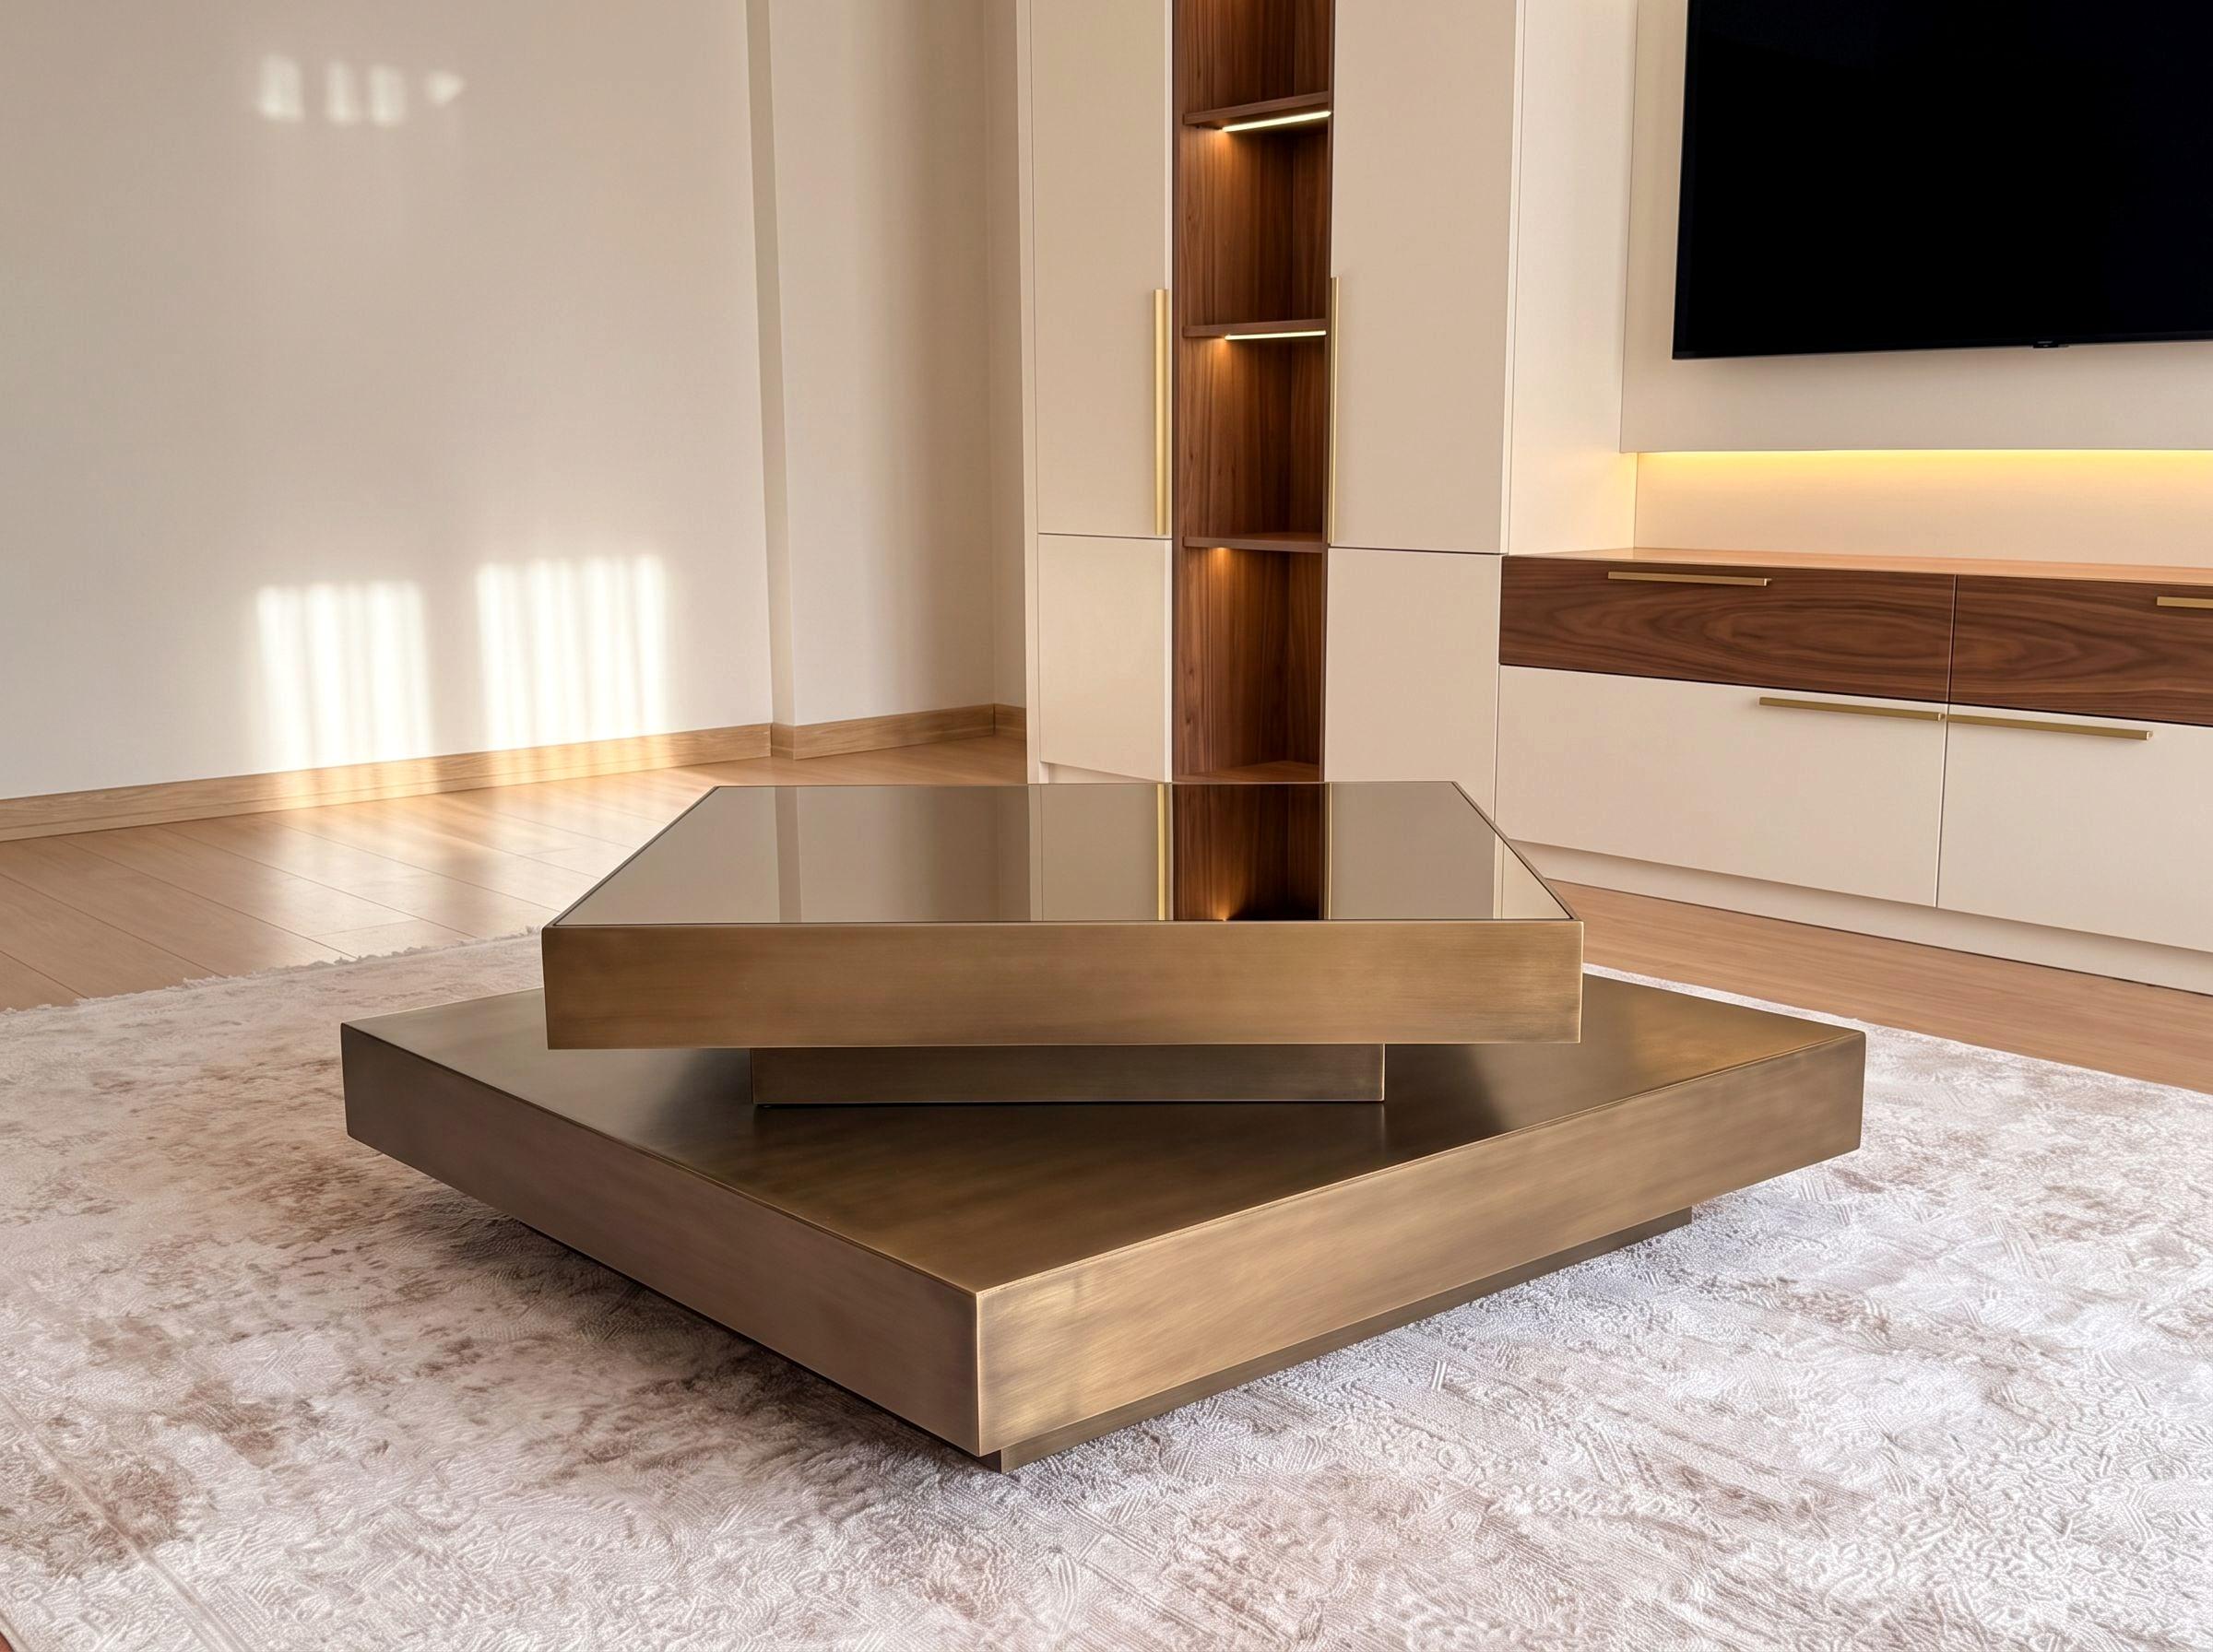
- Coffee table
Materials
- Lacquered Panel
- Timber Slat
- Walnut Veneer
- Clear Glass
- Metal Profile
- Slab Door
- Bar Pull

Thinking of a room like these?
The survey and first conversation are free. Tell us what you want made, and we will come back within 48 hours with a scope and a budget range.
Next study
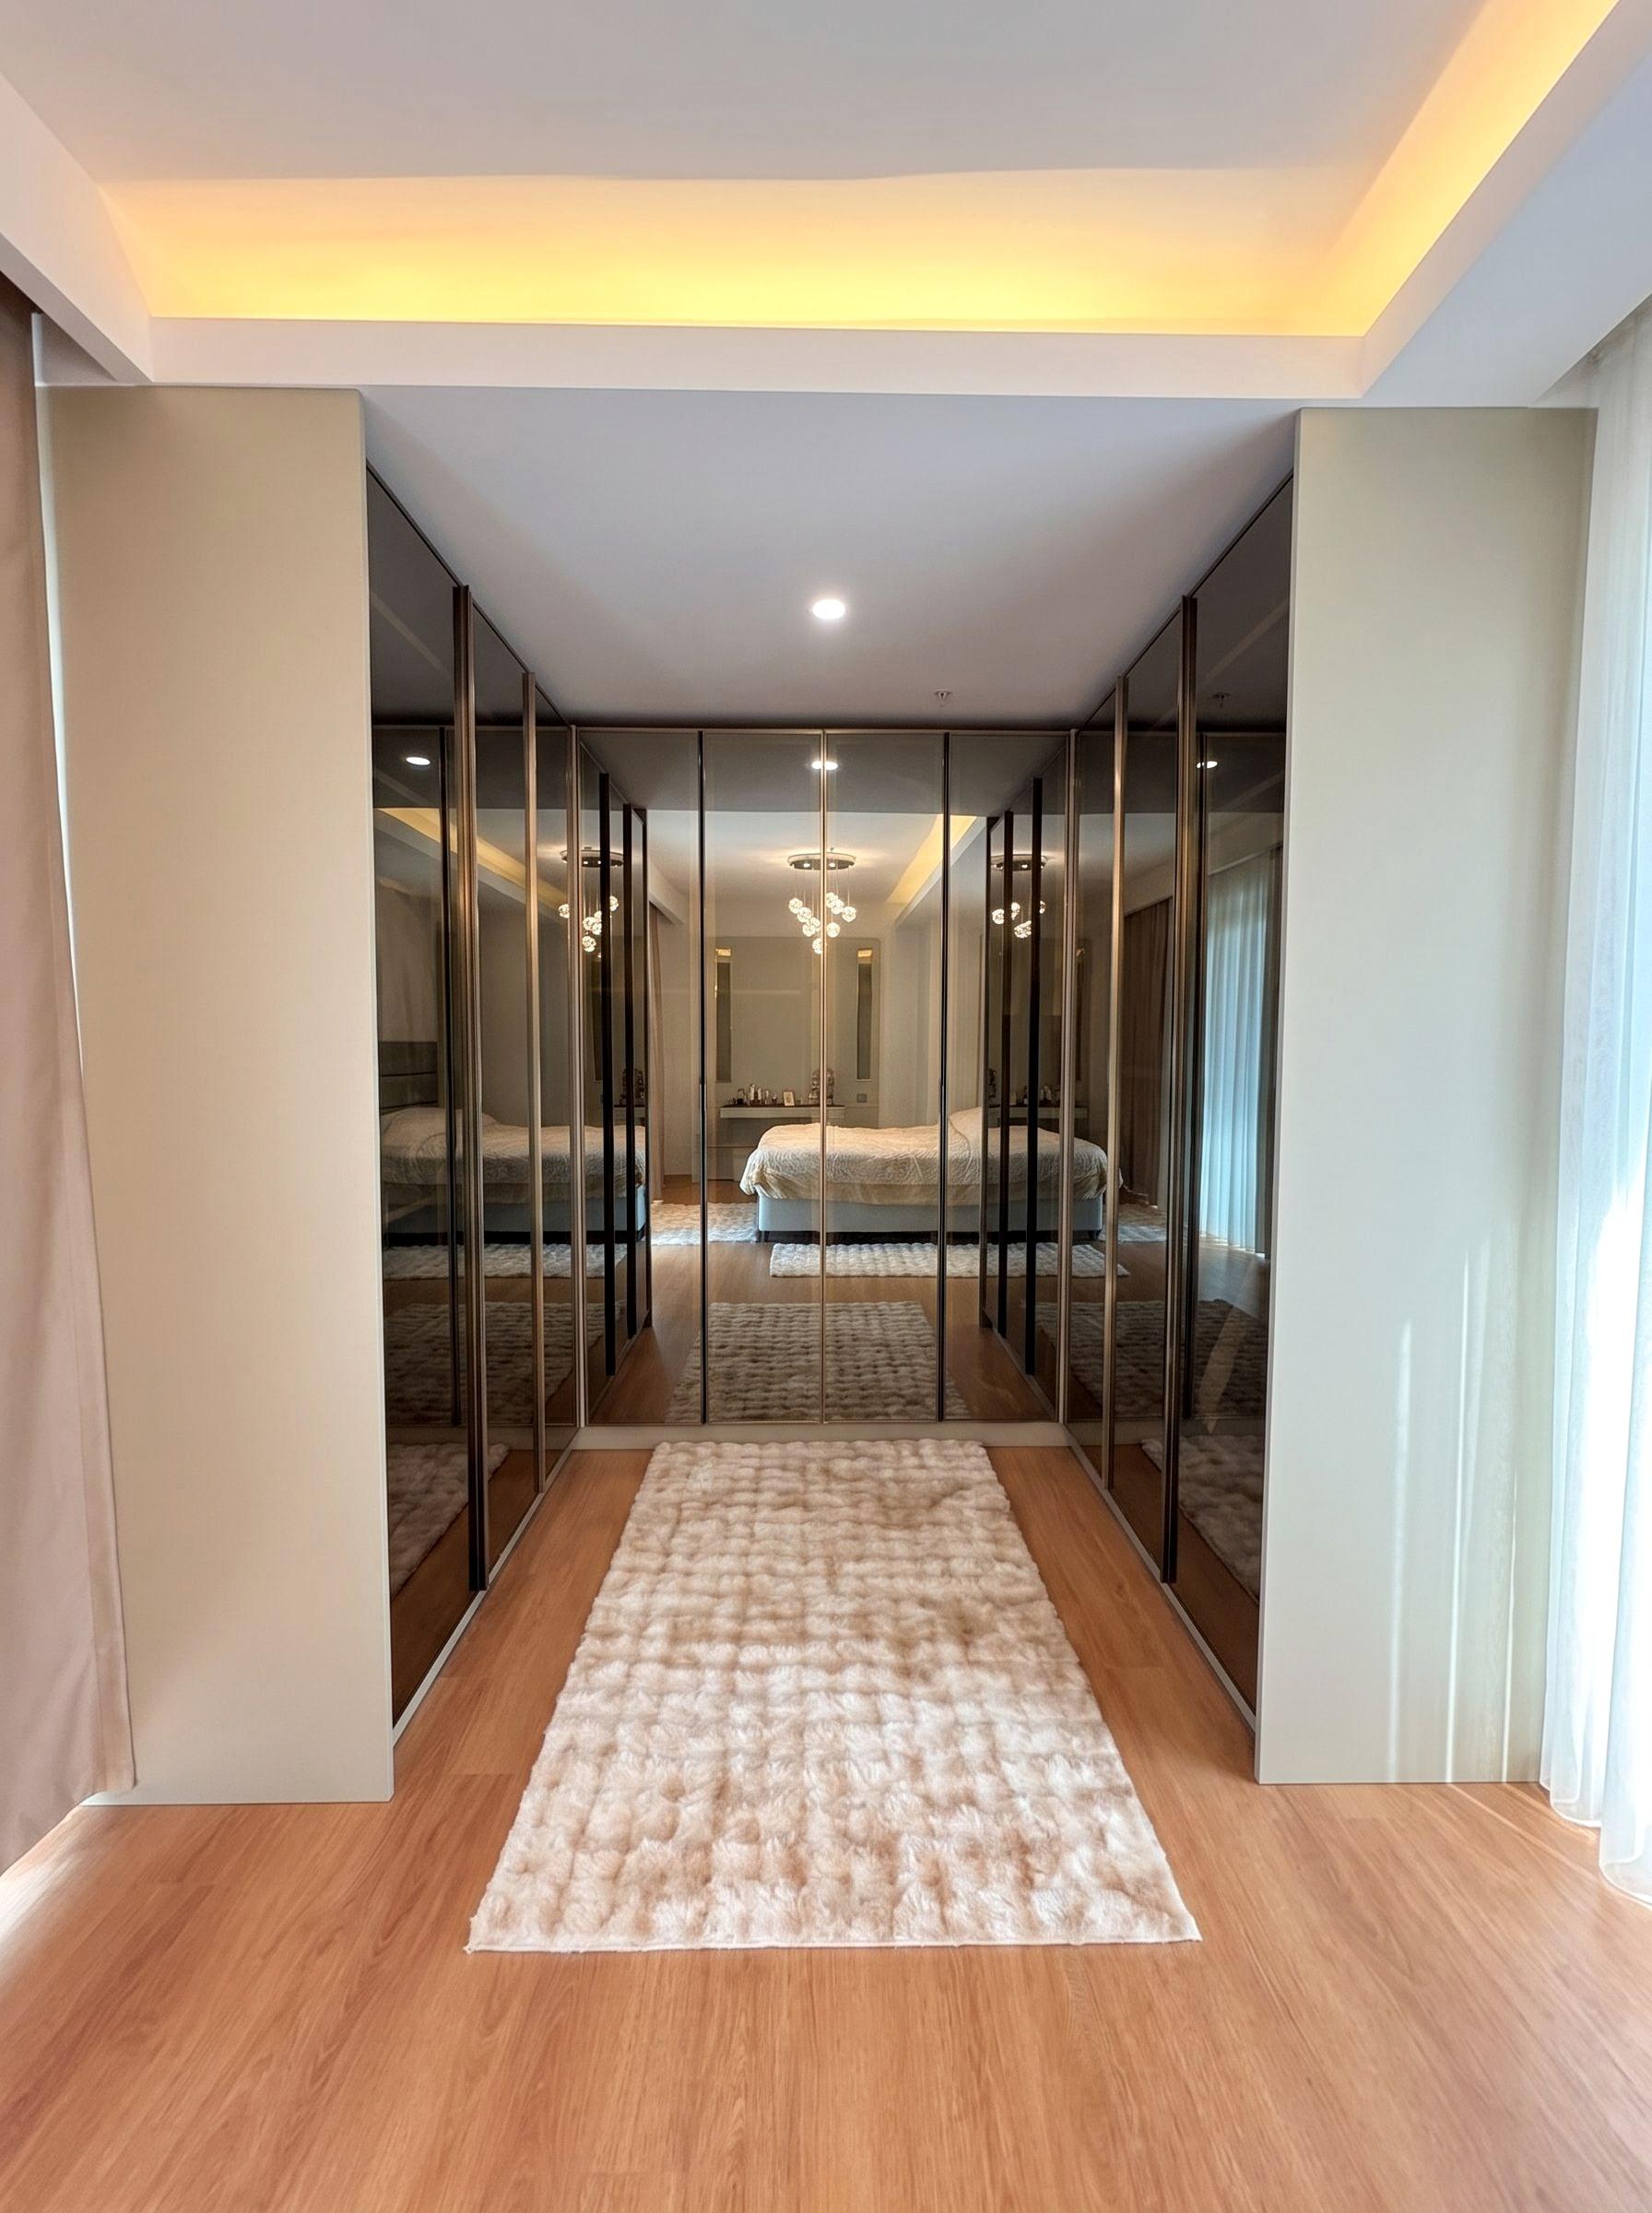
The Mirrored Dressing Axis