Kitchen · Bathroom
Kitchen and Bathrooms
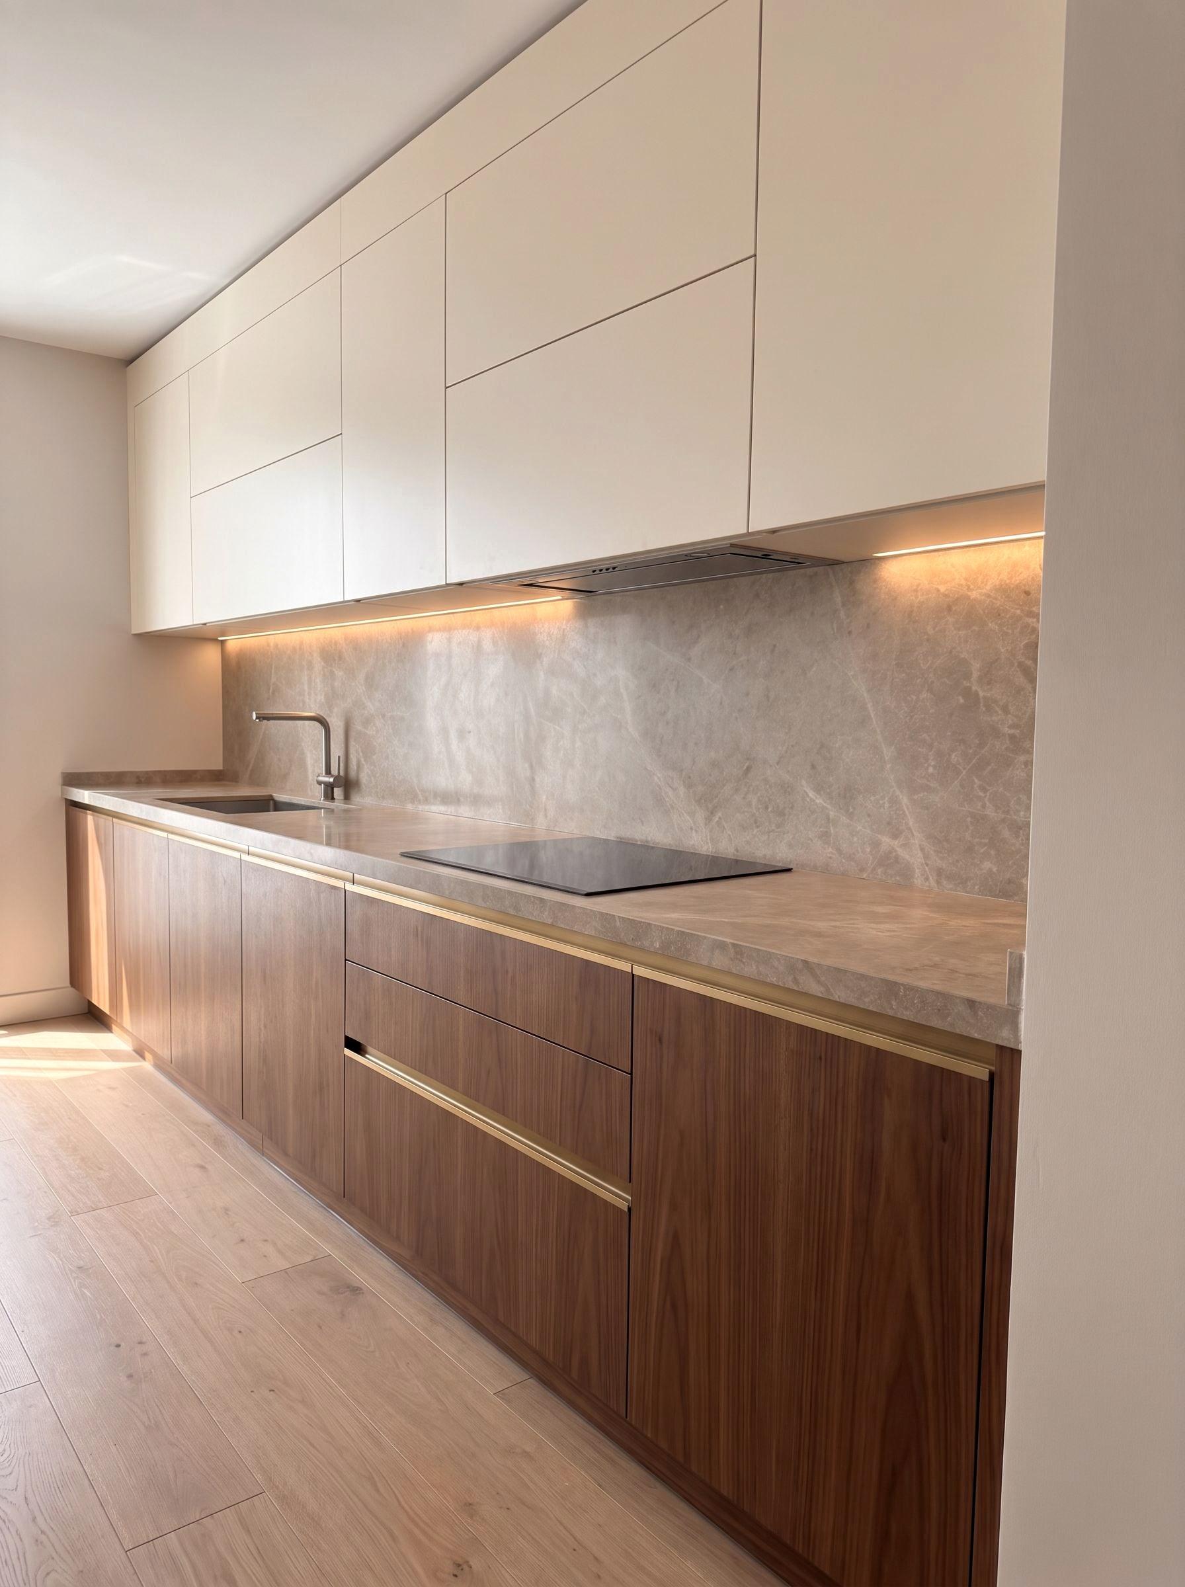
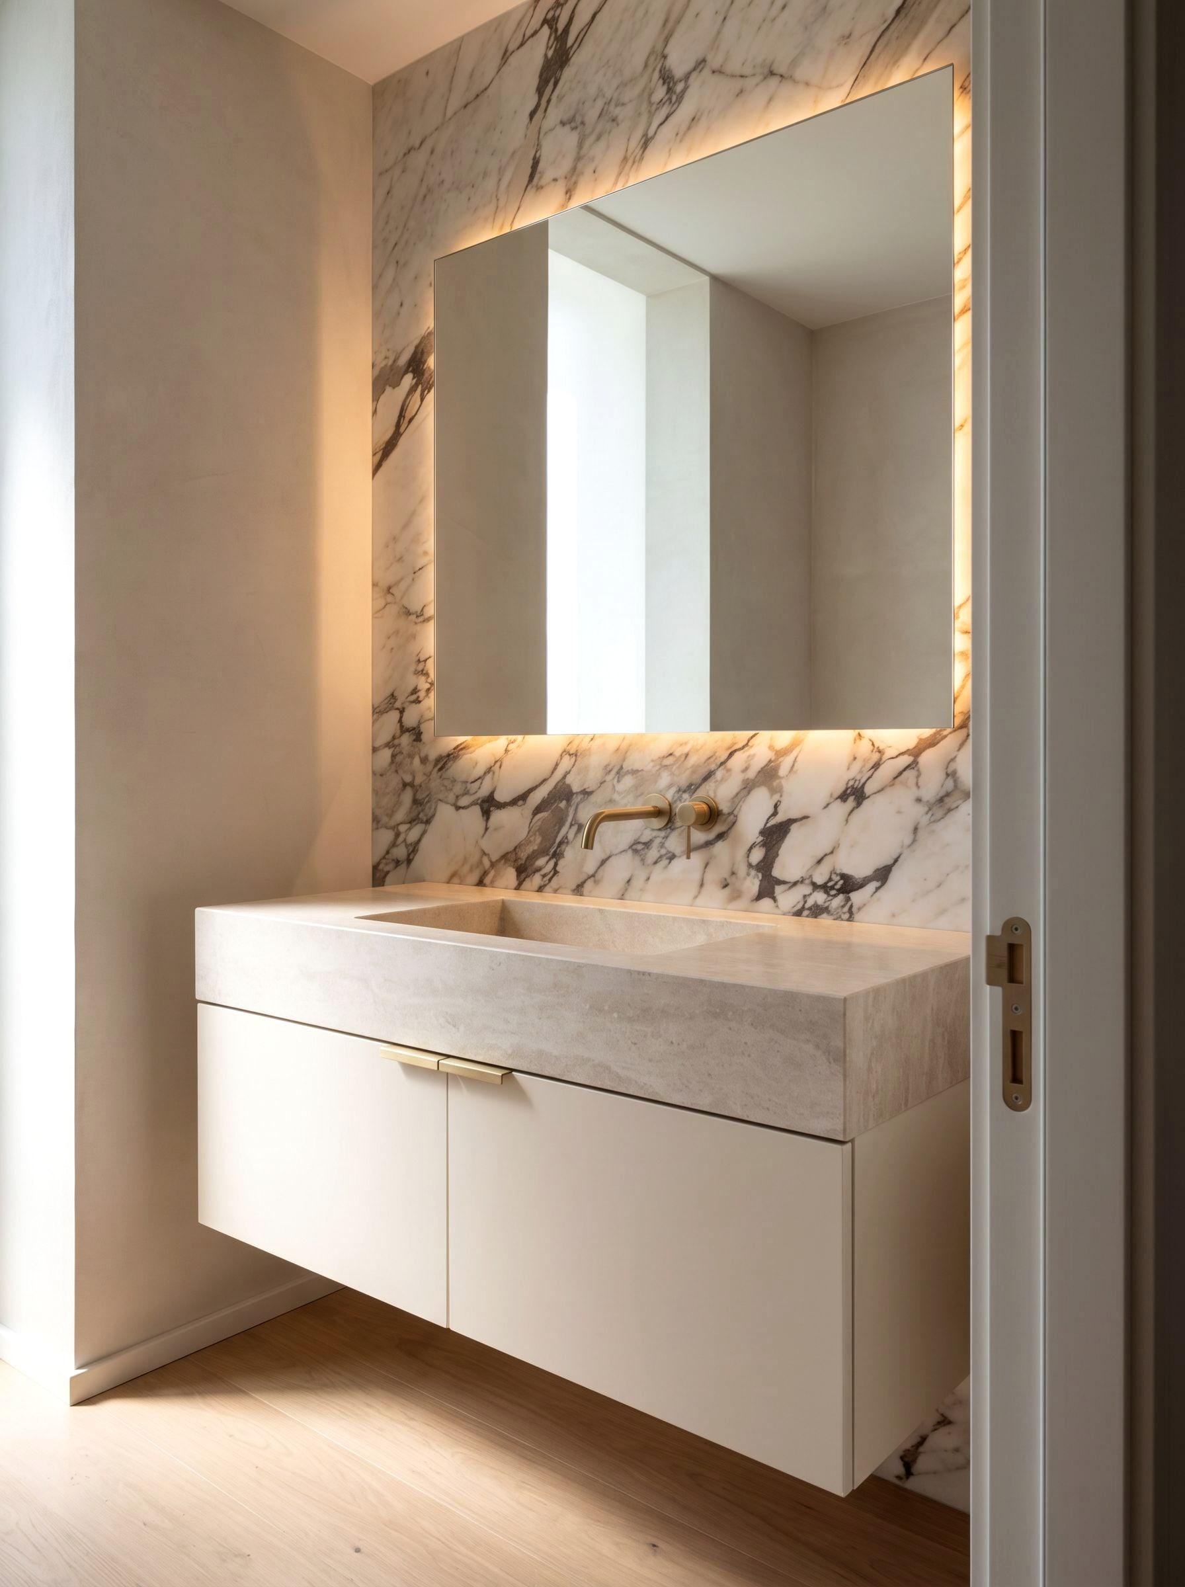
A narrow galley kitchen and two bathrooms: gloss lacquer surfaces that put the daylight to work twice.
- Indicative area
- 24 m²
- runs in a single galley
- 2
- appliance fronts breaking the run
- 0
- bathrooms, one detail family
- 2
01
The constraint
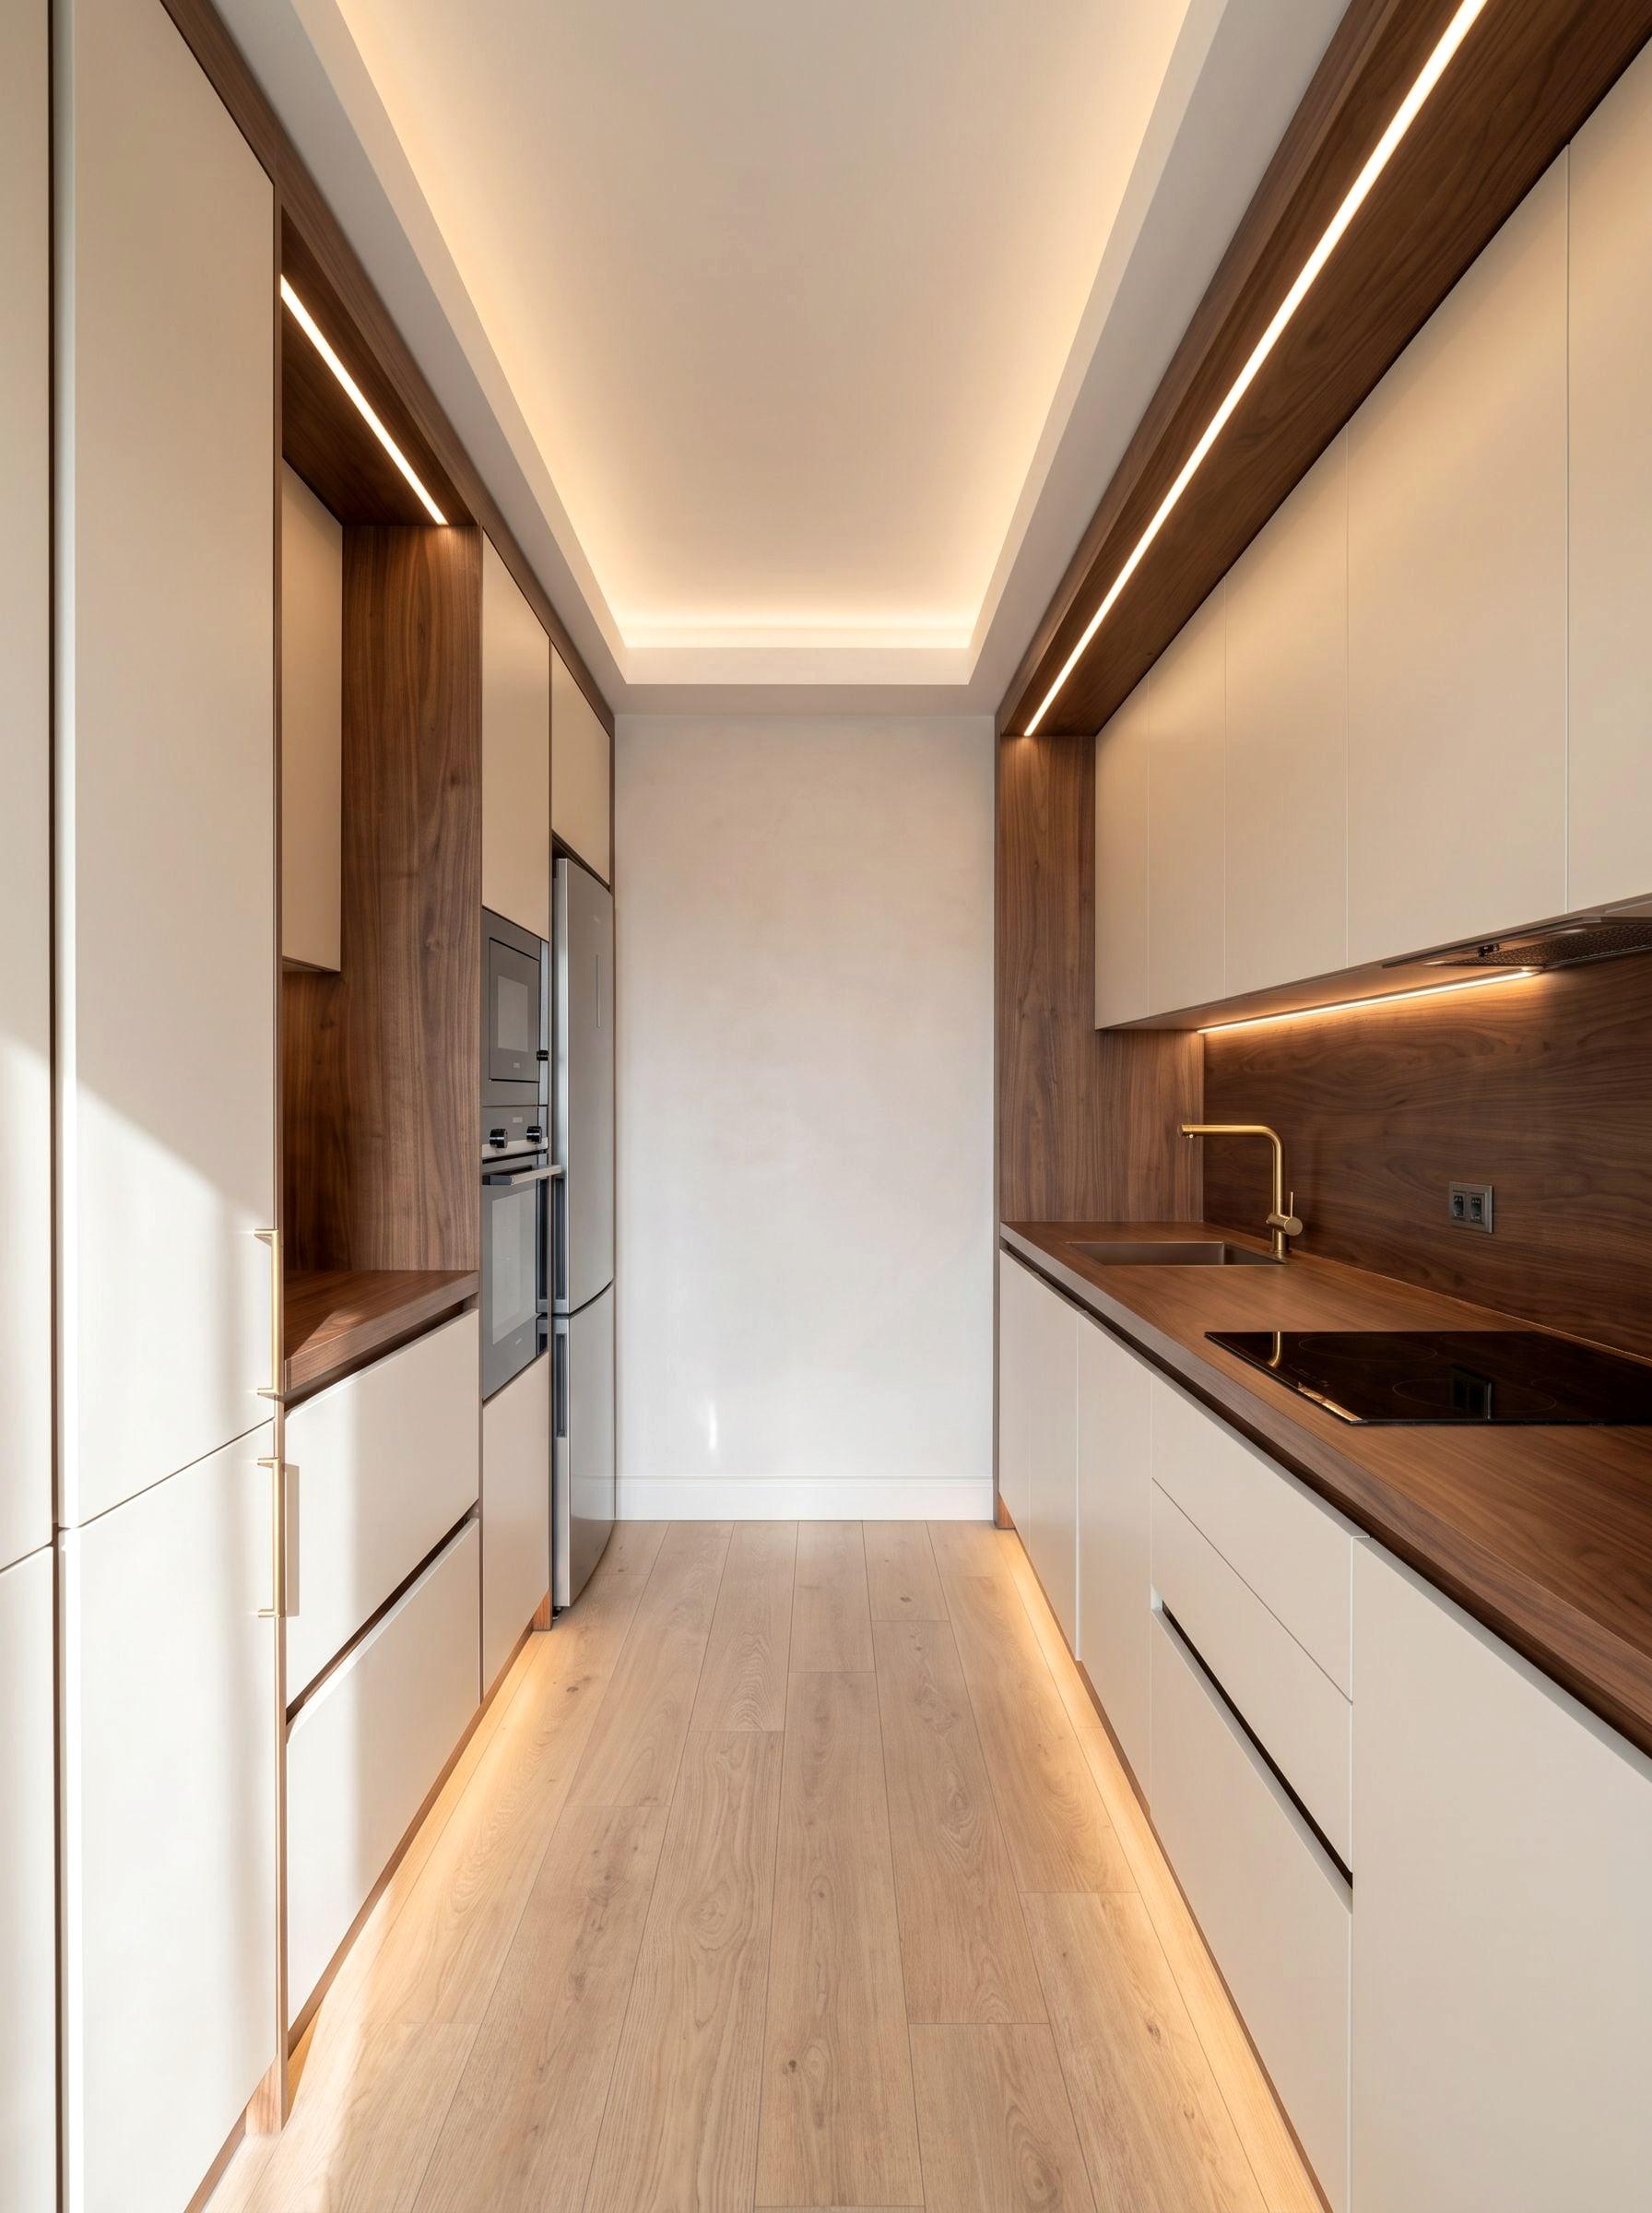
The kitchen was a single galley lit by one window. Two runs of cabinets risked narrowing and darkening it, and the bodies of the built-in appliances broke the continuity of the run.
02
The decision
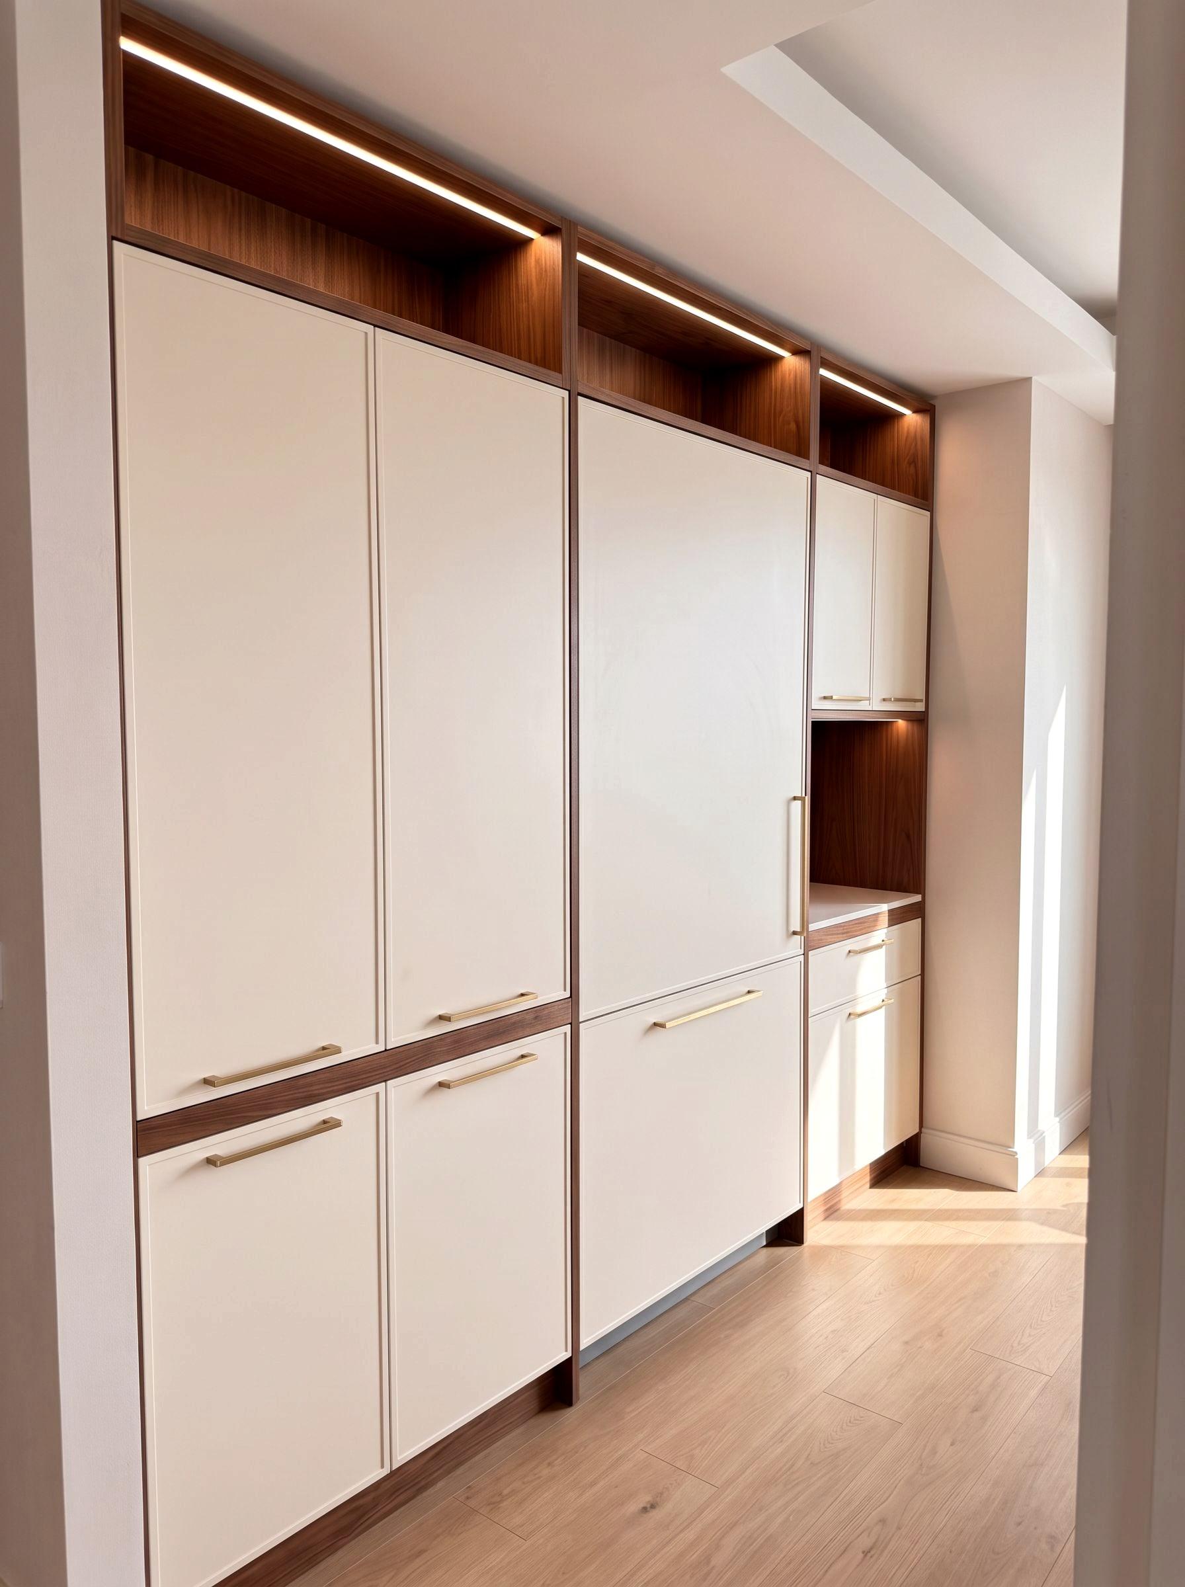
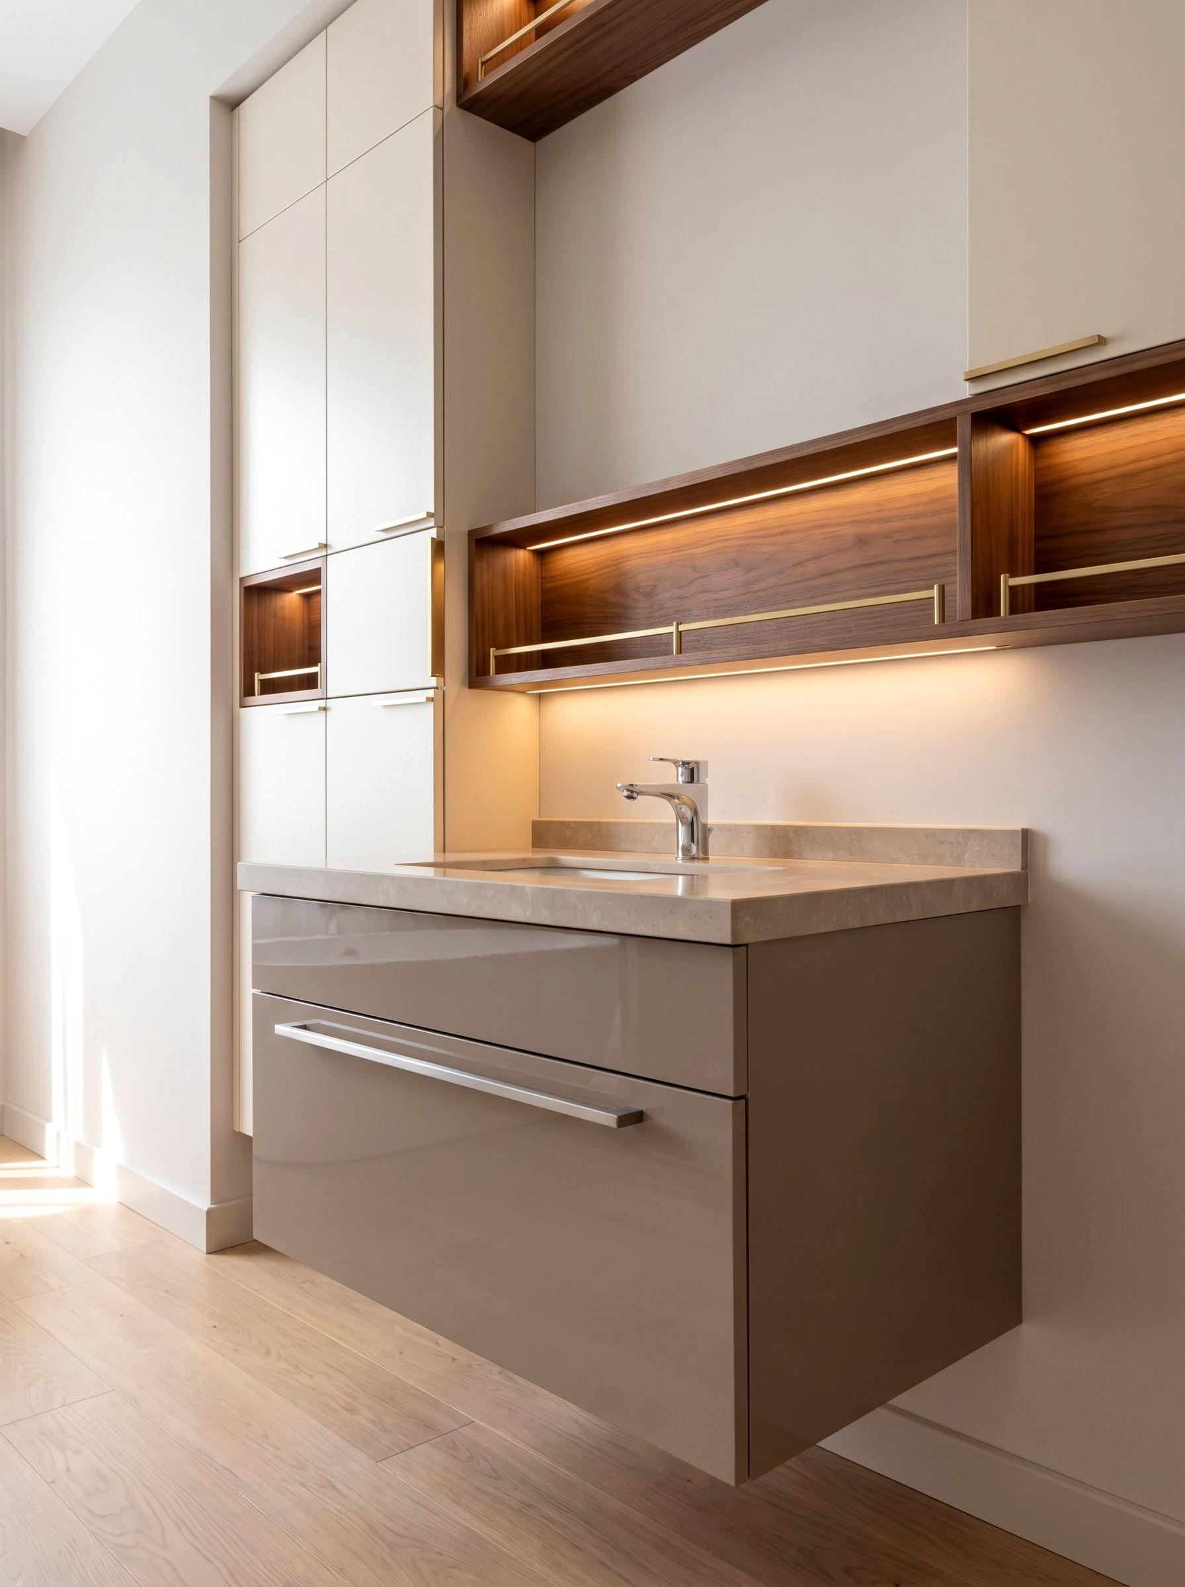
The wall units were finished in high gloss, so light from the window bounces off the worktop and returns to the room a second time from the cabinet face. The extractor and oven were recessed into the run and their fronts brought flush with the cabinet plane. The same principle in the bathrooms: a suspended carcass frees the floor, and the stone splashback returns the light.
03
What it resolves
The galley stays bright through the day on one window. Because no appliance front breaks the cabinet plane, the kitchen reads as a single surface when everything is closed.

Materials in this frame
- Matt LacquerSprayed over primed and sanded MDF. It does not hold fingerprints and it does not throw light.
- Bar PullA straight bar mounted on the face. The one piece of hardware a hand actually holds; its length follows the hand.
- Slab DoorAn uninterrupted flat face, separated by a shadow joint. The quietest and most timeless front.
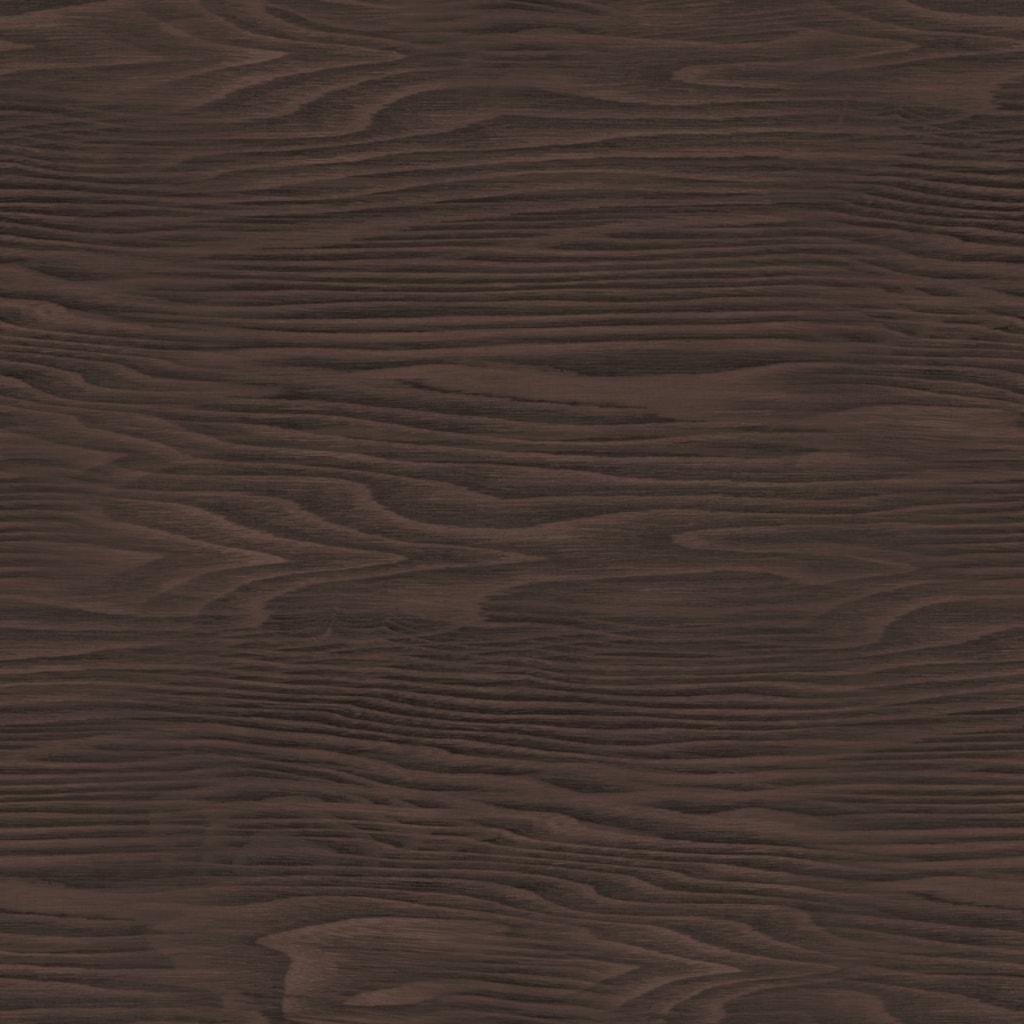
- Walnut VeneerDark, warm and strongly figured. It reads strongest when it is used sparingly.
Scope
- Kitchen units and tall cabinets
- Worktop and splashback
- Appliance integration
- Vanity units
Materials
- Matt Lacquer
- Walnut Veneer
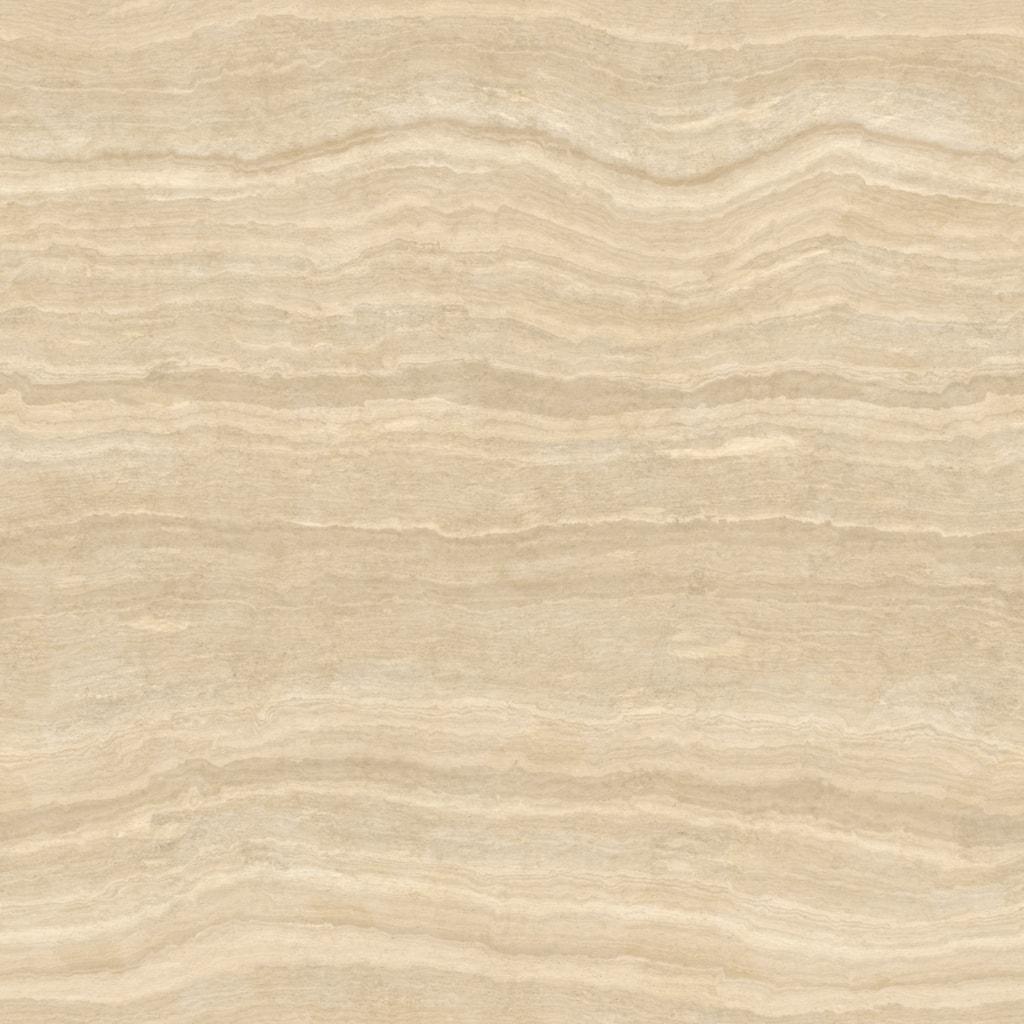
- Natural Stone
- Bar Pull
- Moisture-Resistant MDF
- Slab Door
- Undermount Runner

Thinking of a room like these?
The survey and first conversation are free. Tell us what you want made, and we will come back within 48 hours with a scope and a budget range.
Next study
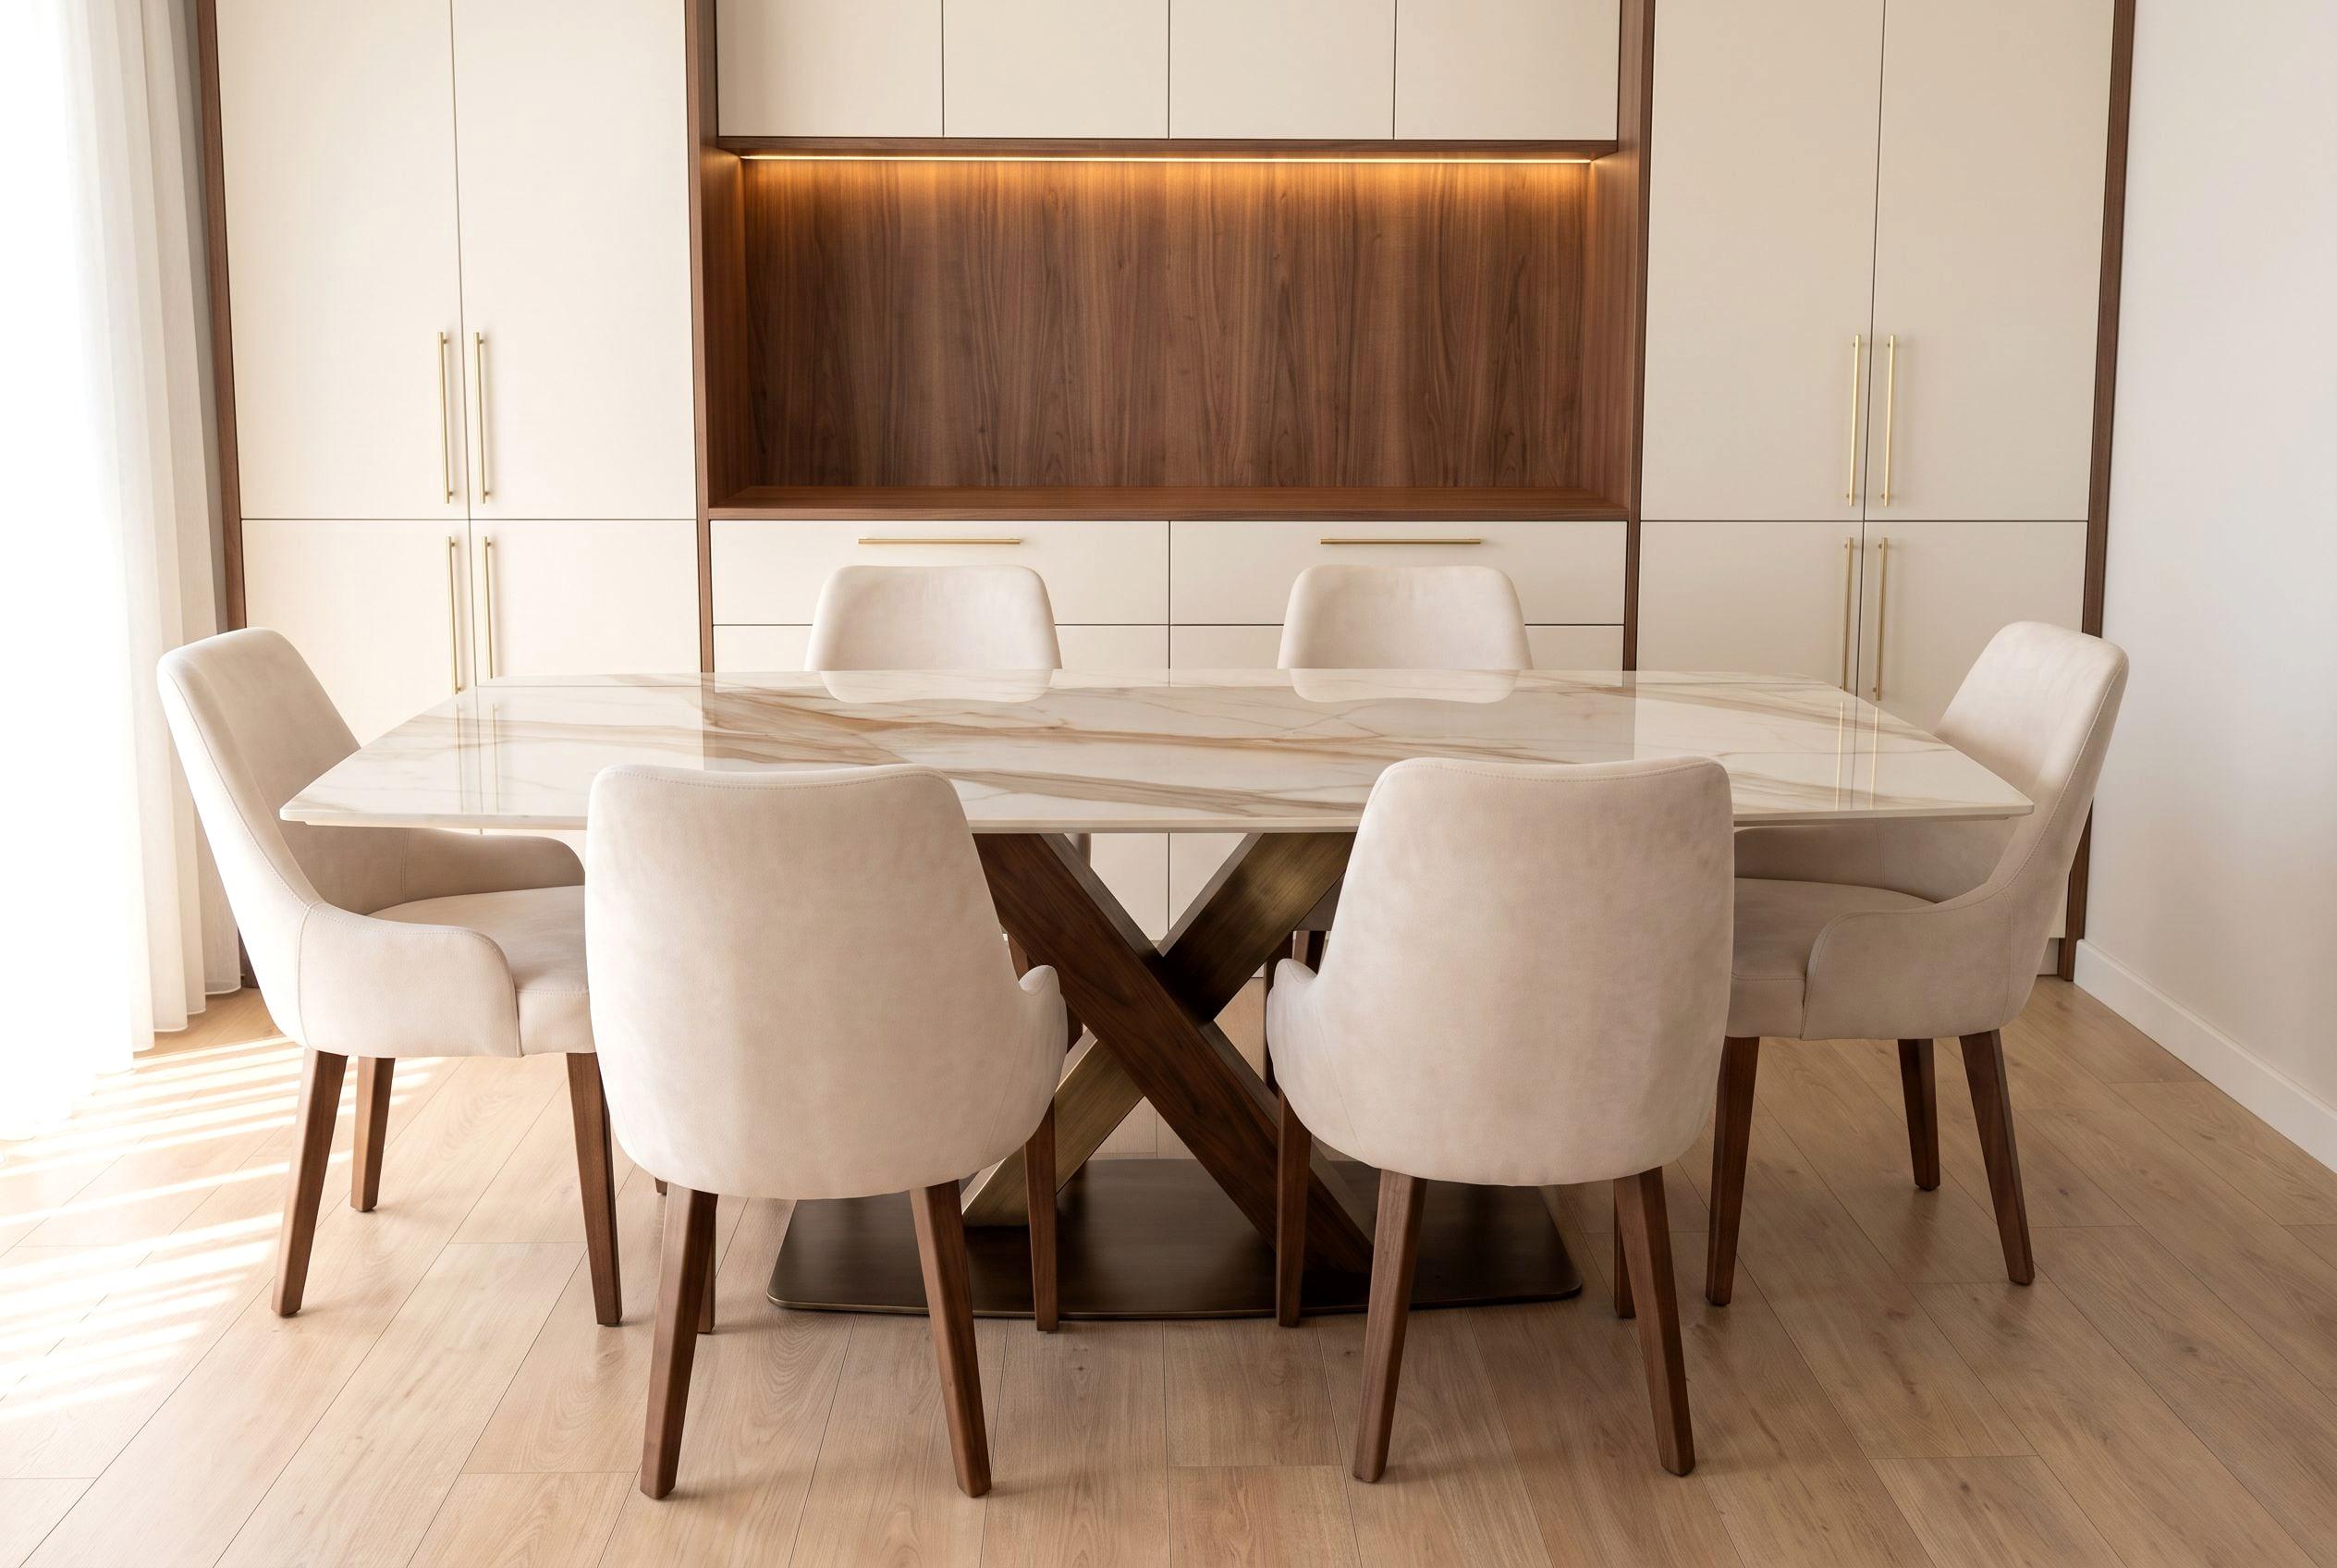
Dining Area and Entry