Bedroom · Wardrobe
The Mirrored Dressing Axis
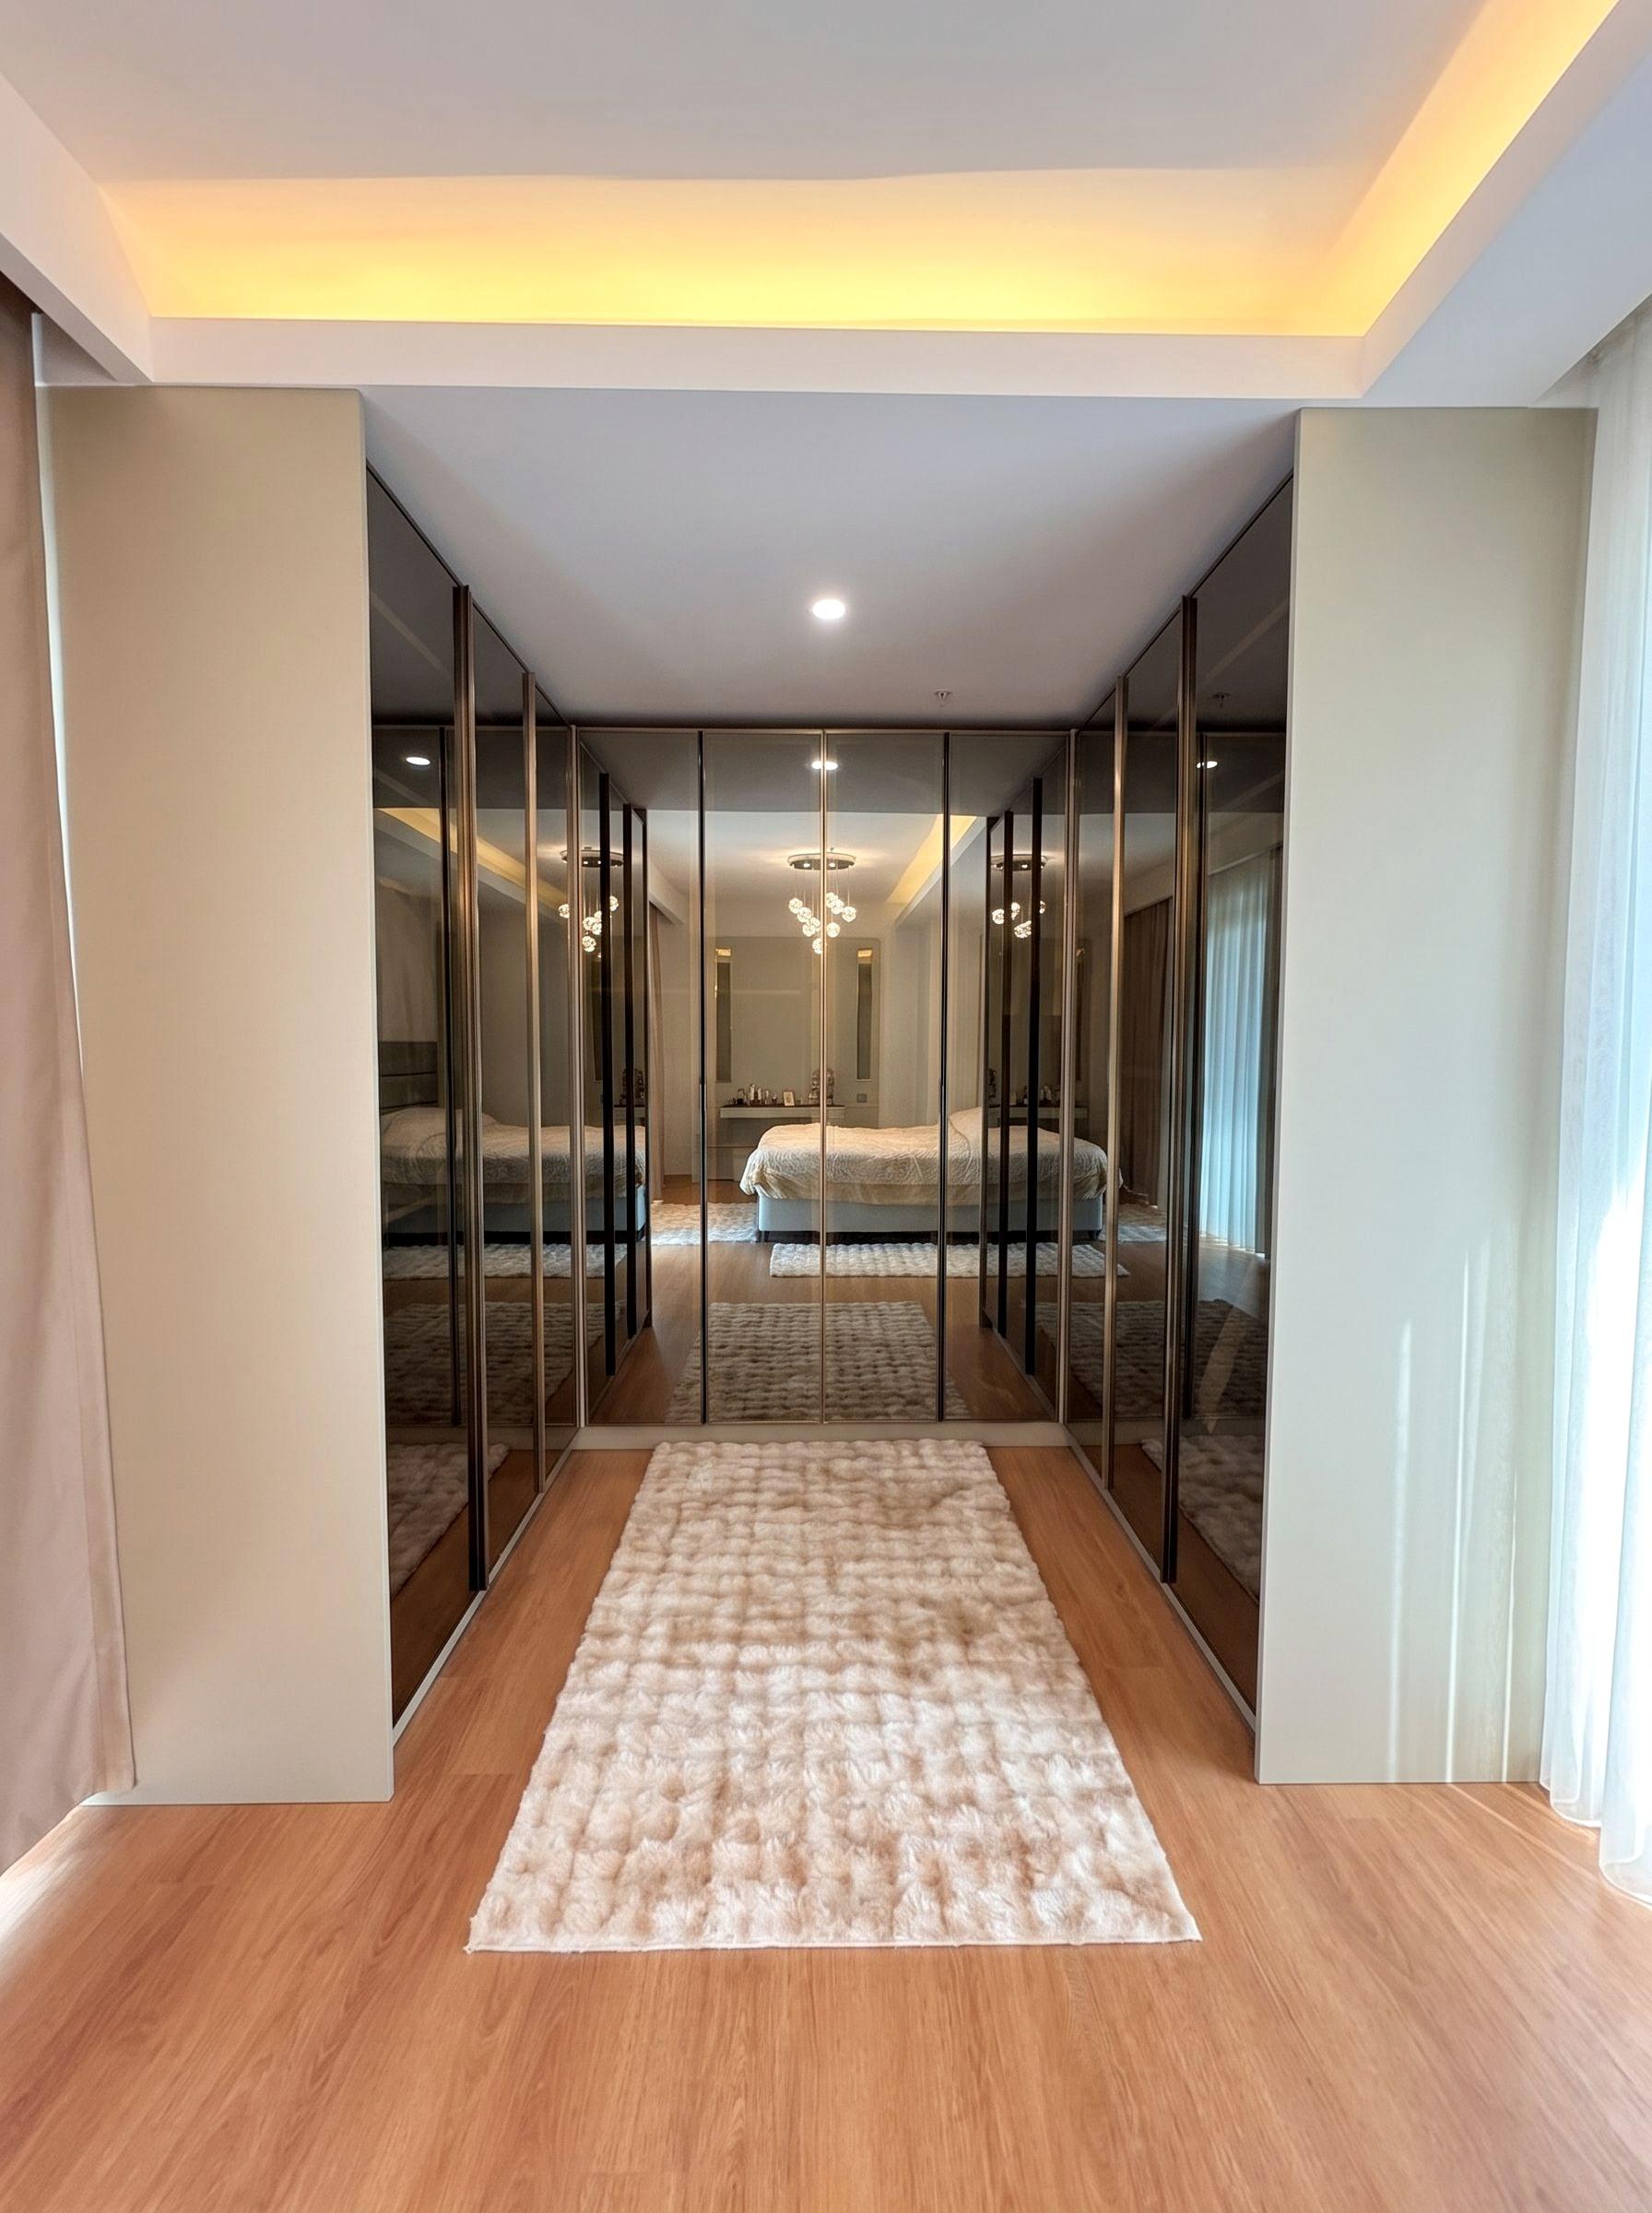
A narrow passage linking bedroom to dressing area, lined on both sides with bronze-mirrored fronts so it reads as twice its width.
- Indicative area
- 18 m²
- perceived width
- 2×
- glare at eye level
- 0
- mirror tone, whole apartment
- 1
01
The constraint
The passage was narrow and needed wardrobes on both sides. Plain fronts would have turned it into a tunnel; full mirrors facing each other would have produced an unsettling infinite reflection.
02
The decision
Bronze-tinted mirror was specified instead of clear: it pulls the reflection back a shade and softens the facing repeats. The fronts were divided into narrow vertical modules, each framed with a metal bead, so the reflection is rhythmic rather than continuous. The strip lighting hidden in the ceiling cove throws upward, so nothing glares at eye level in the mirror.
03
What it resolves
The corridor reads as twice its true width and is usable through the day without the lighting on. The same bronze tone repeats on every other mirrored surface in the home.


Materials in this frame
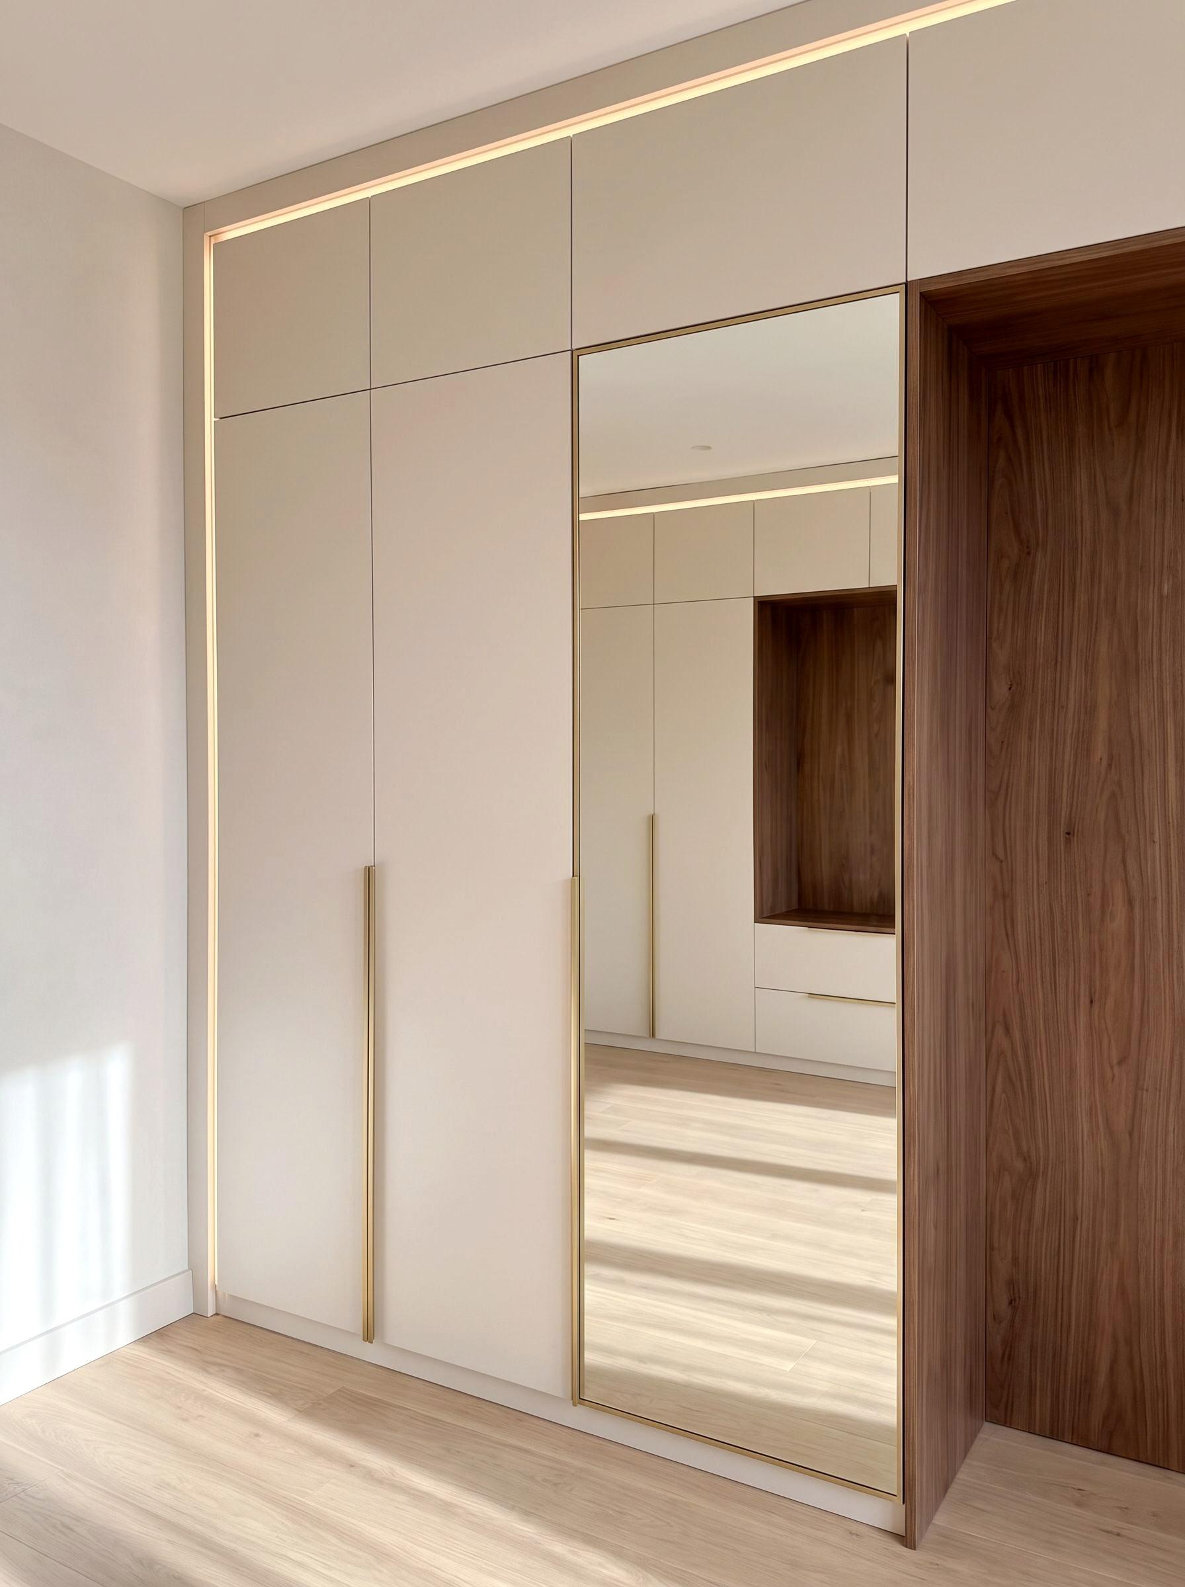
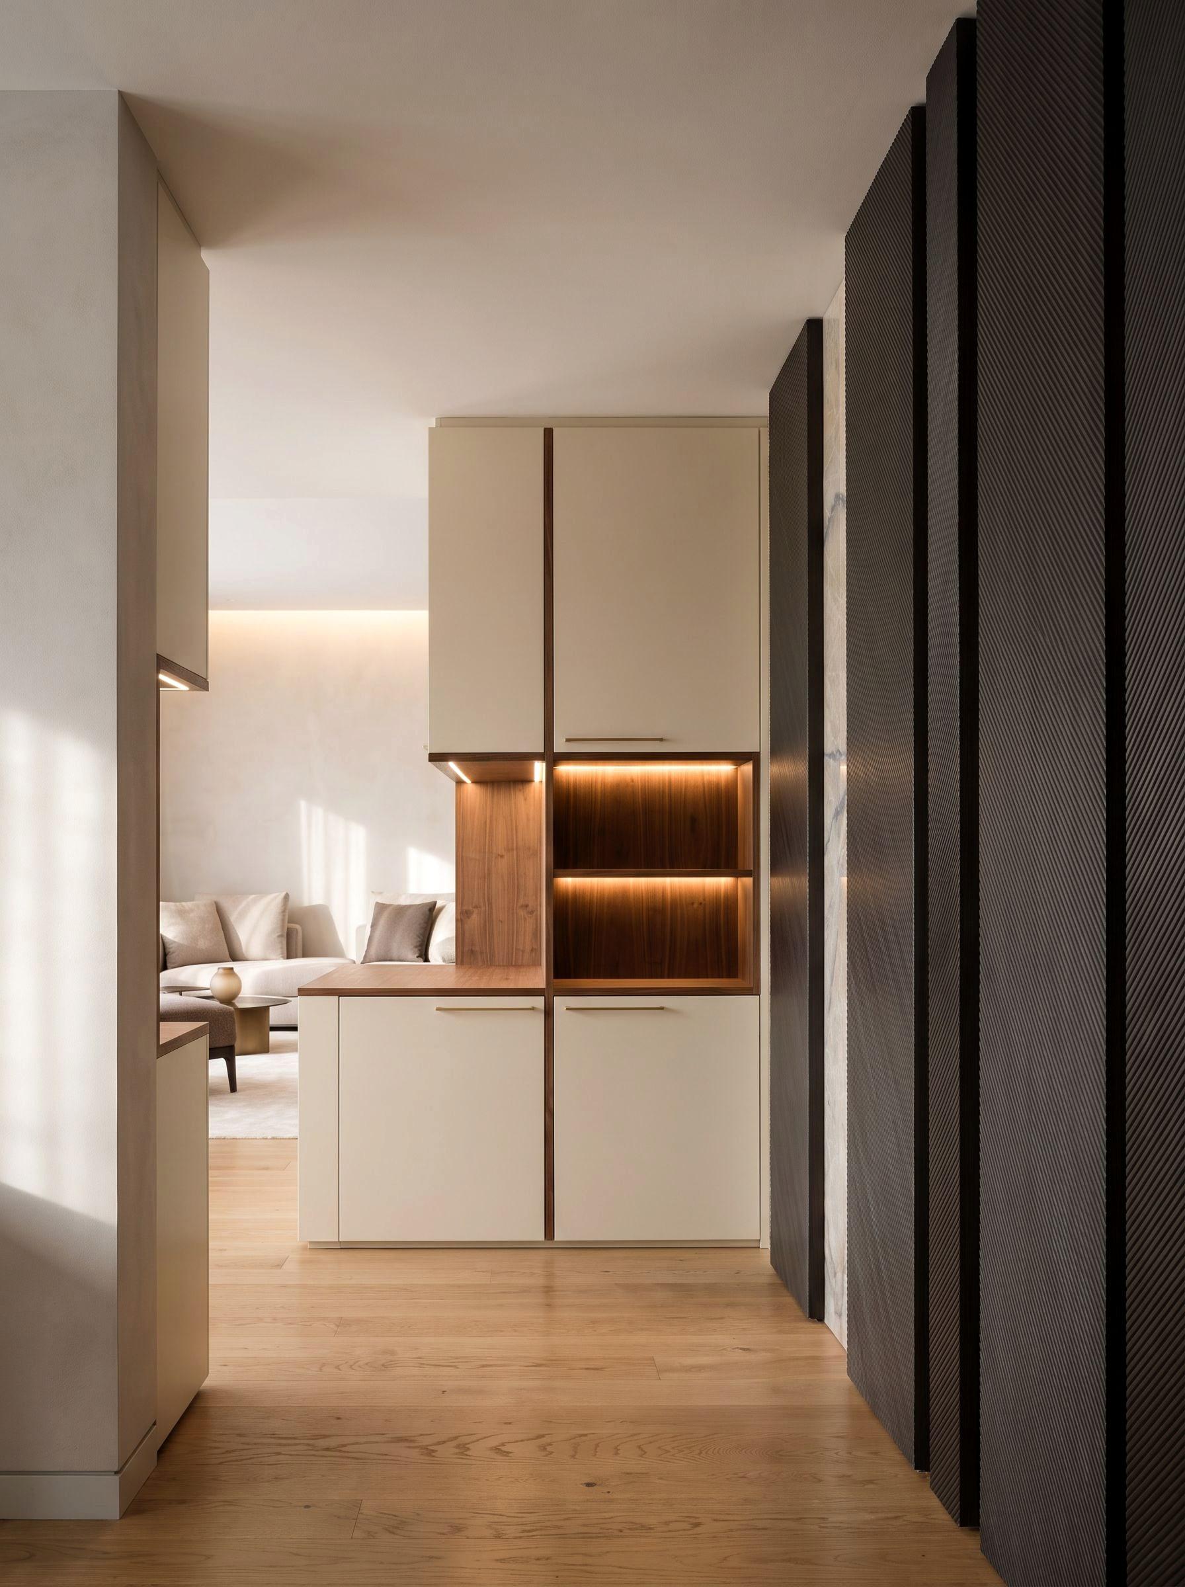
- Matt LacquerSprayed over primed and sanded MDF. It does not hold fingerprints and it does not throw light.
- Bar PullA straight bar mounted on the face. The one piece of hardware a hand actually holds; its length follows the hand.
- MirrorPlain silvered mirror. In a narrow corridor or a dressing room it doubles the space.
- Walnut VeneerDark, warm and strongly figured. It reads strongest when it is used sparingly.
Scope
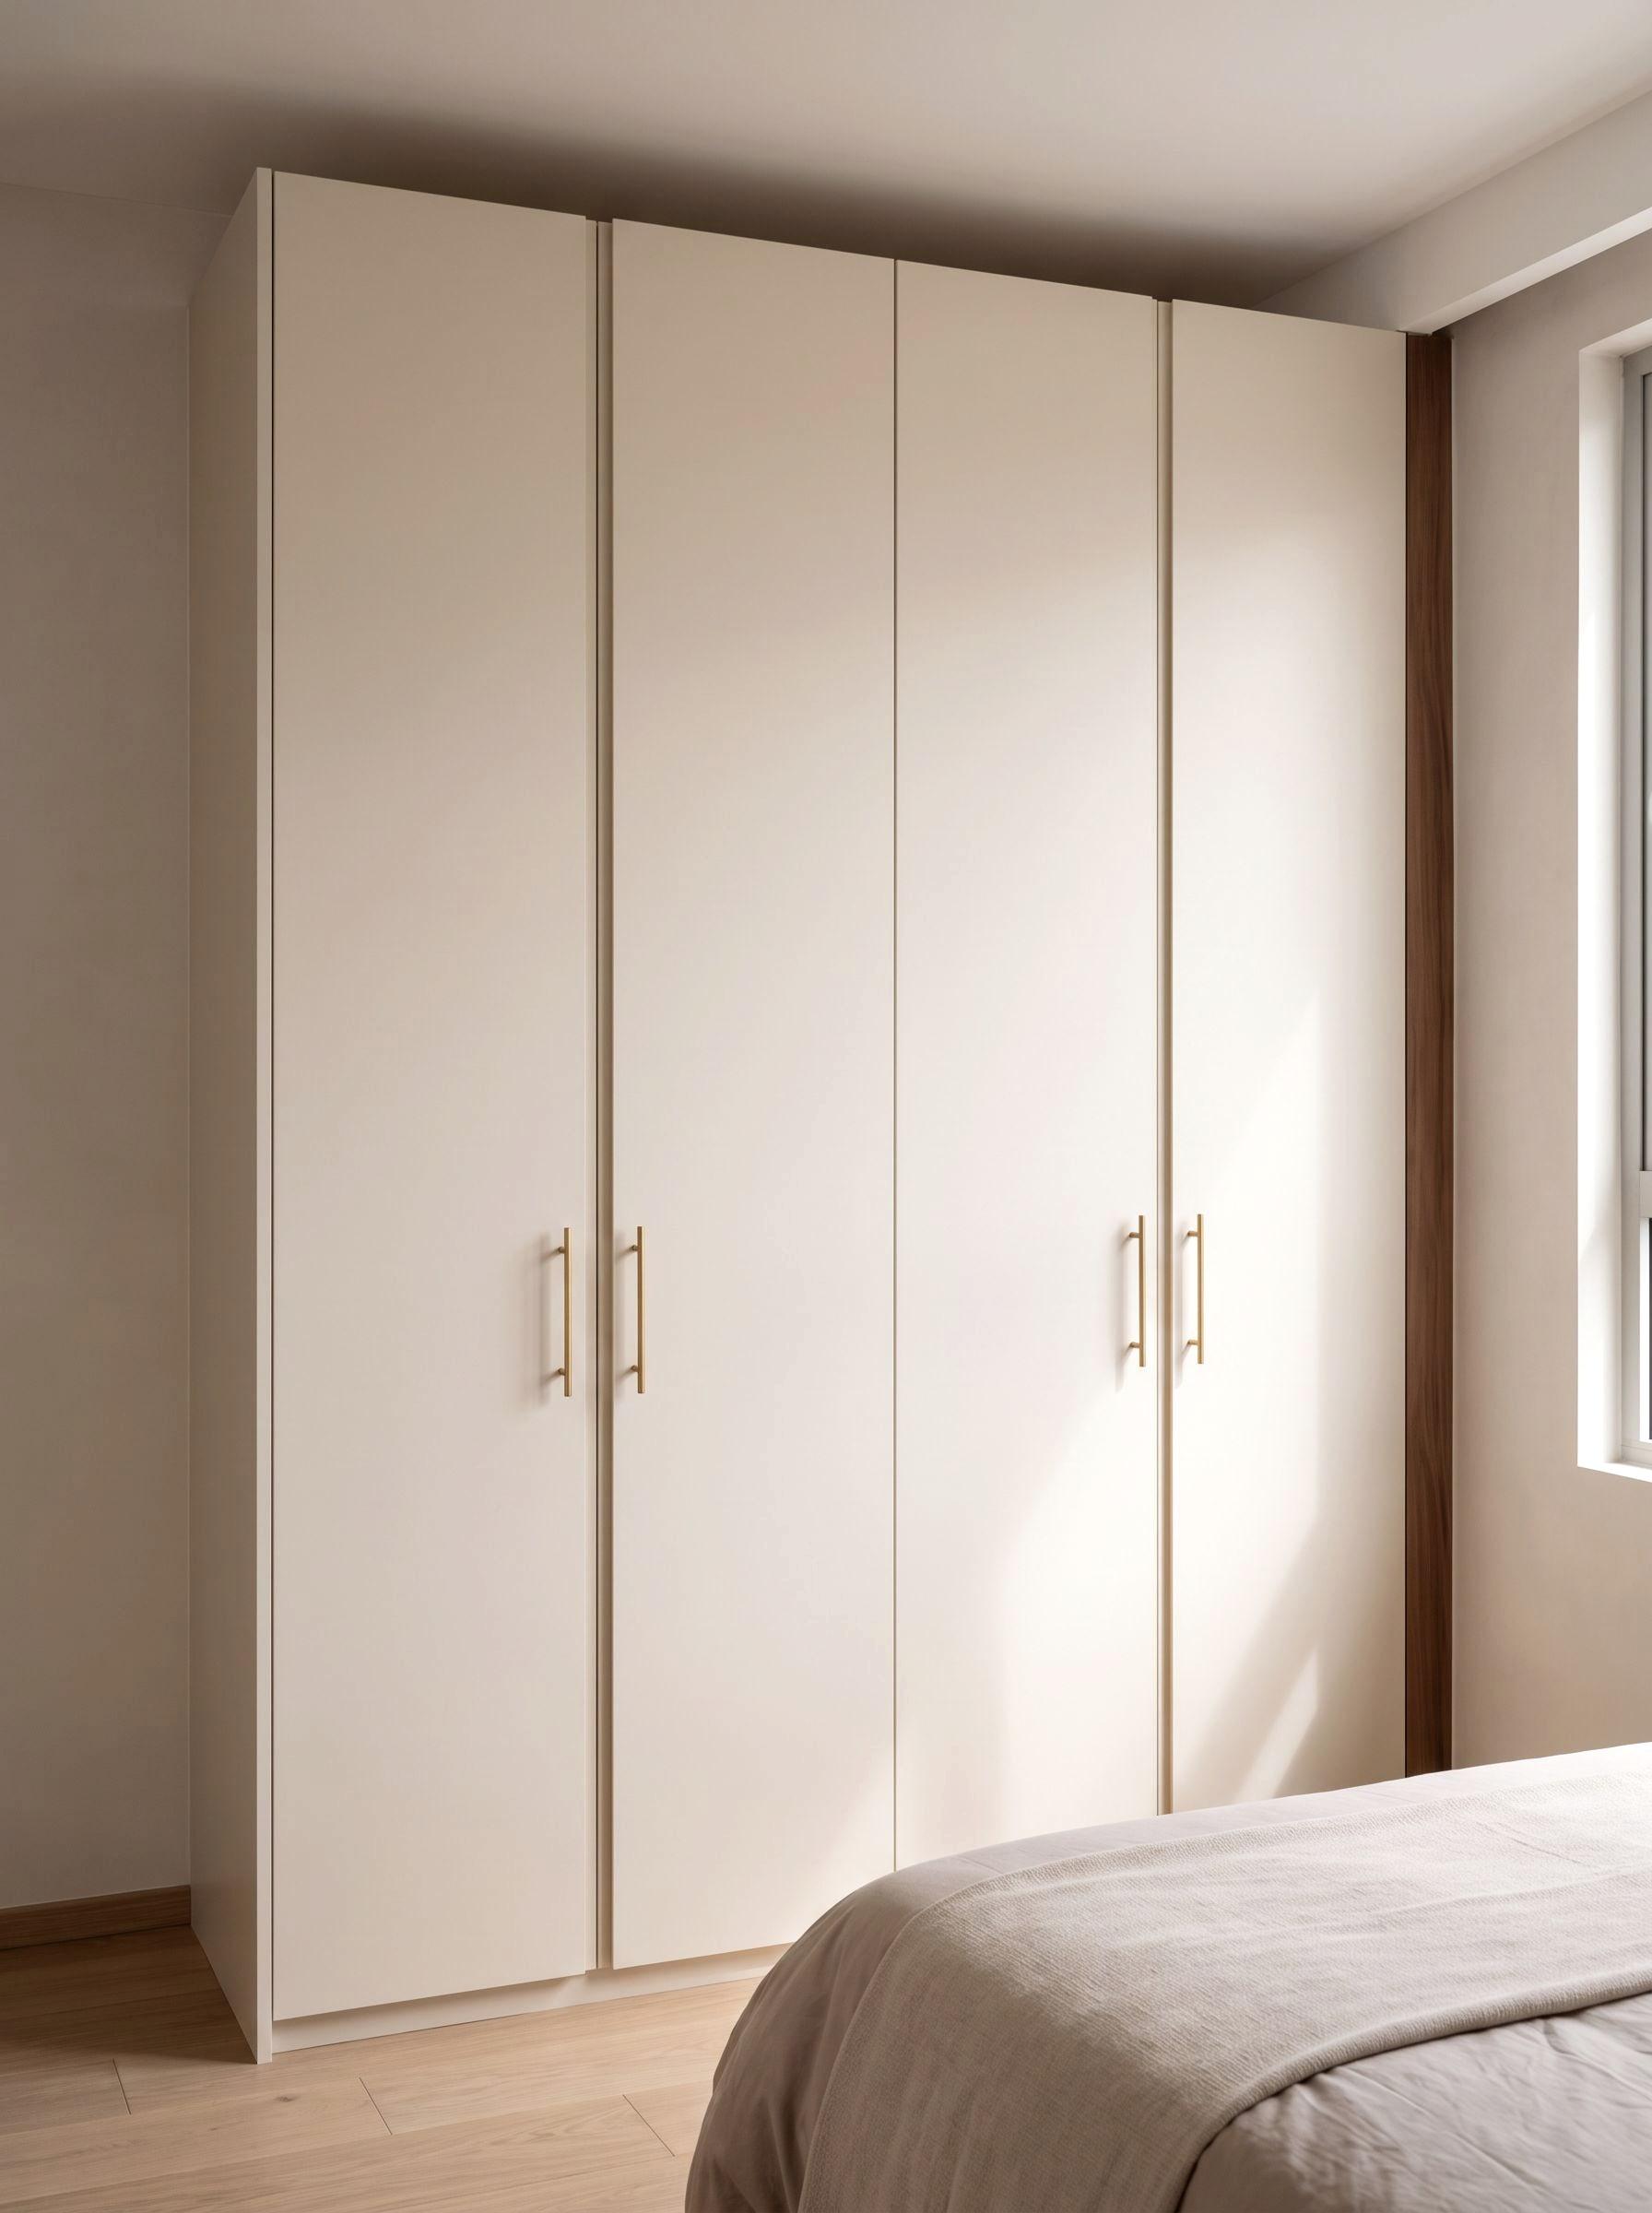
- Mirrored wardrobe fronts
- Concealed cove lighting
- Internal fit-out and drawers
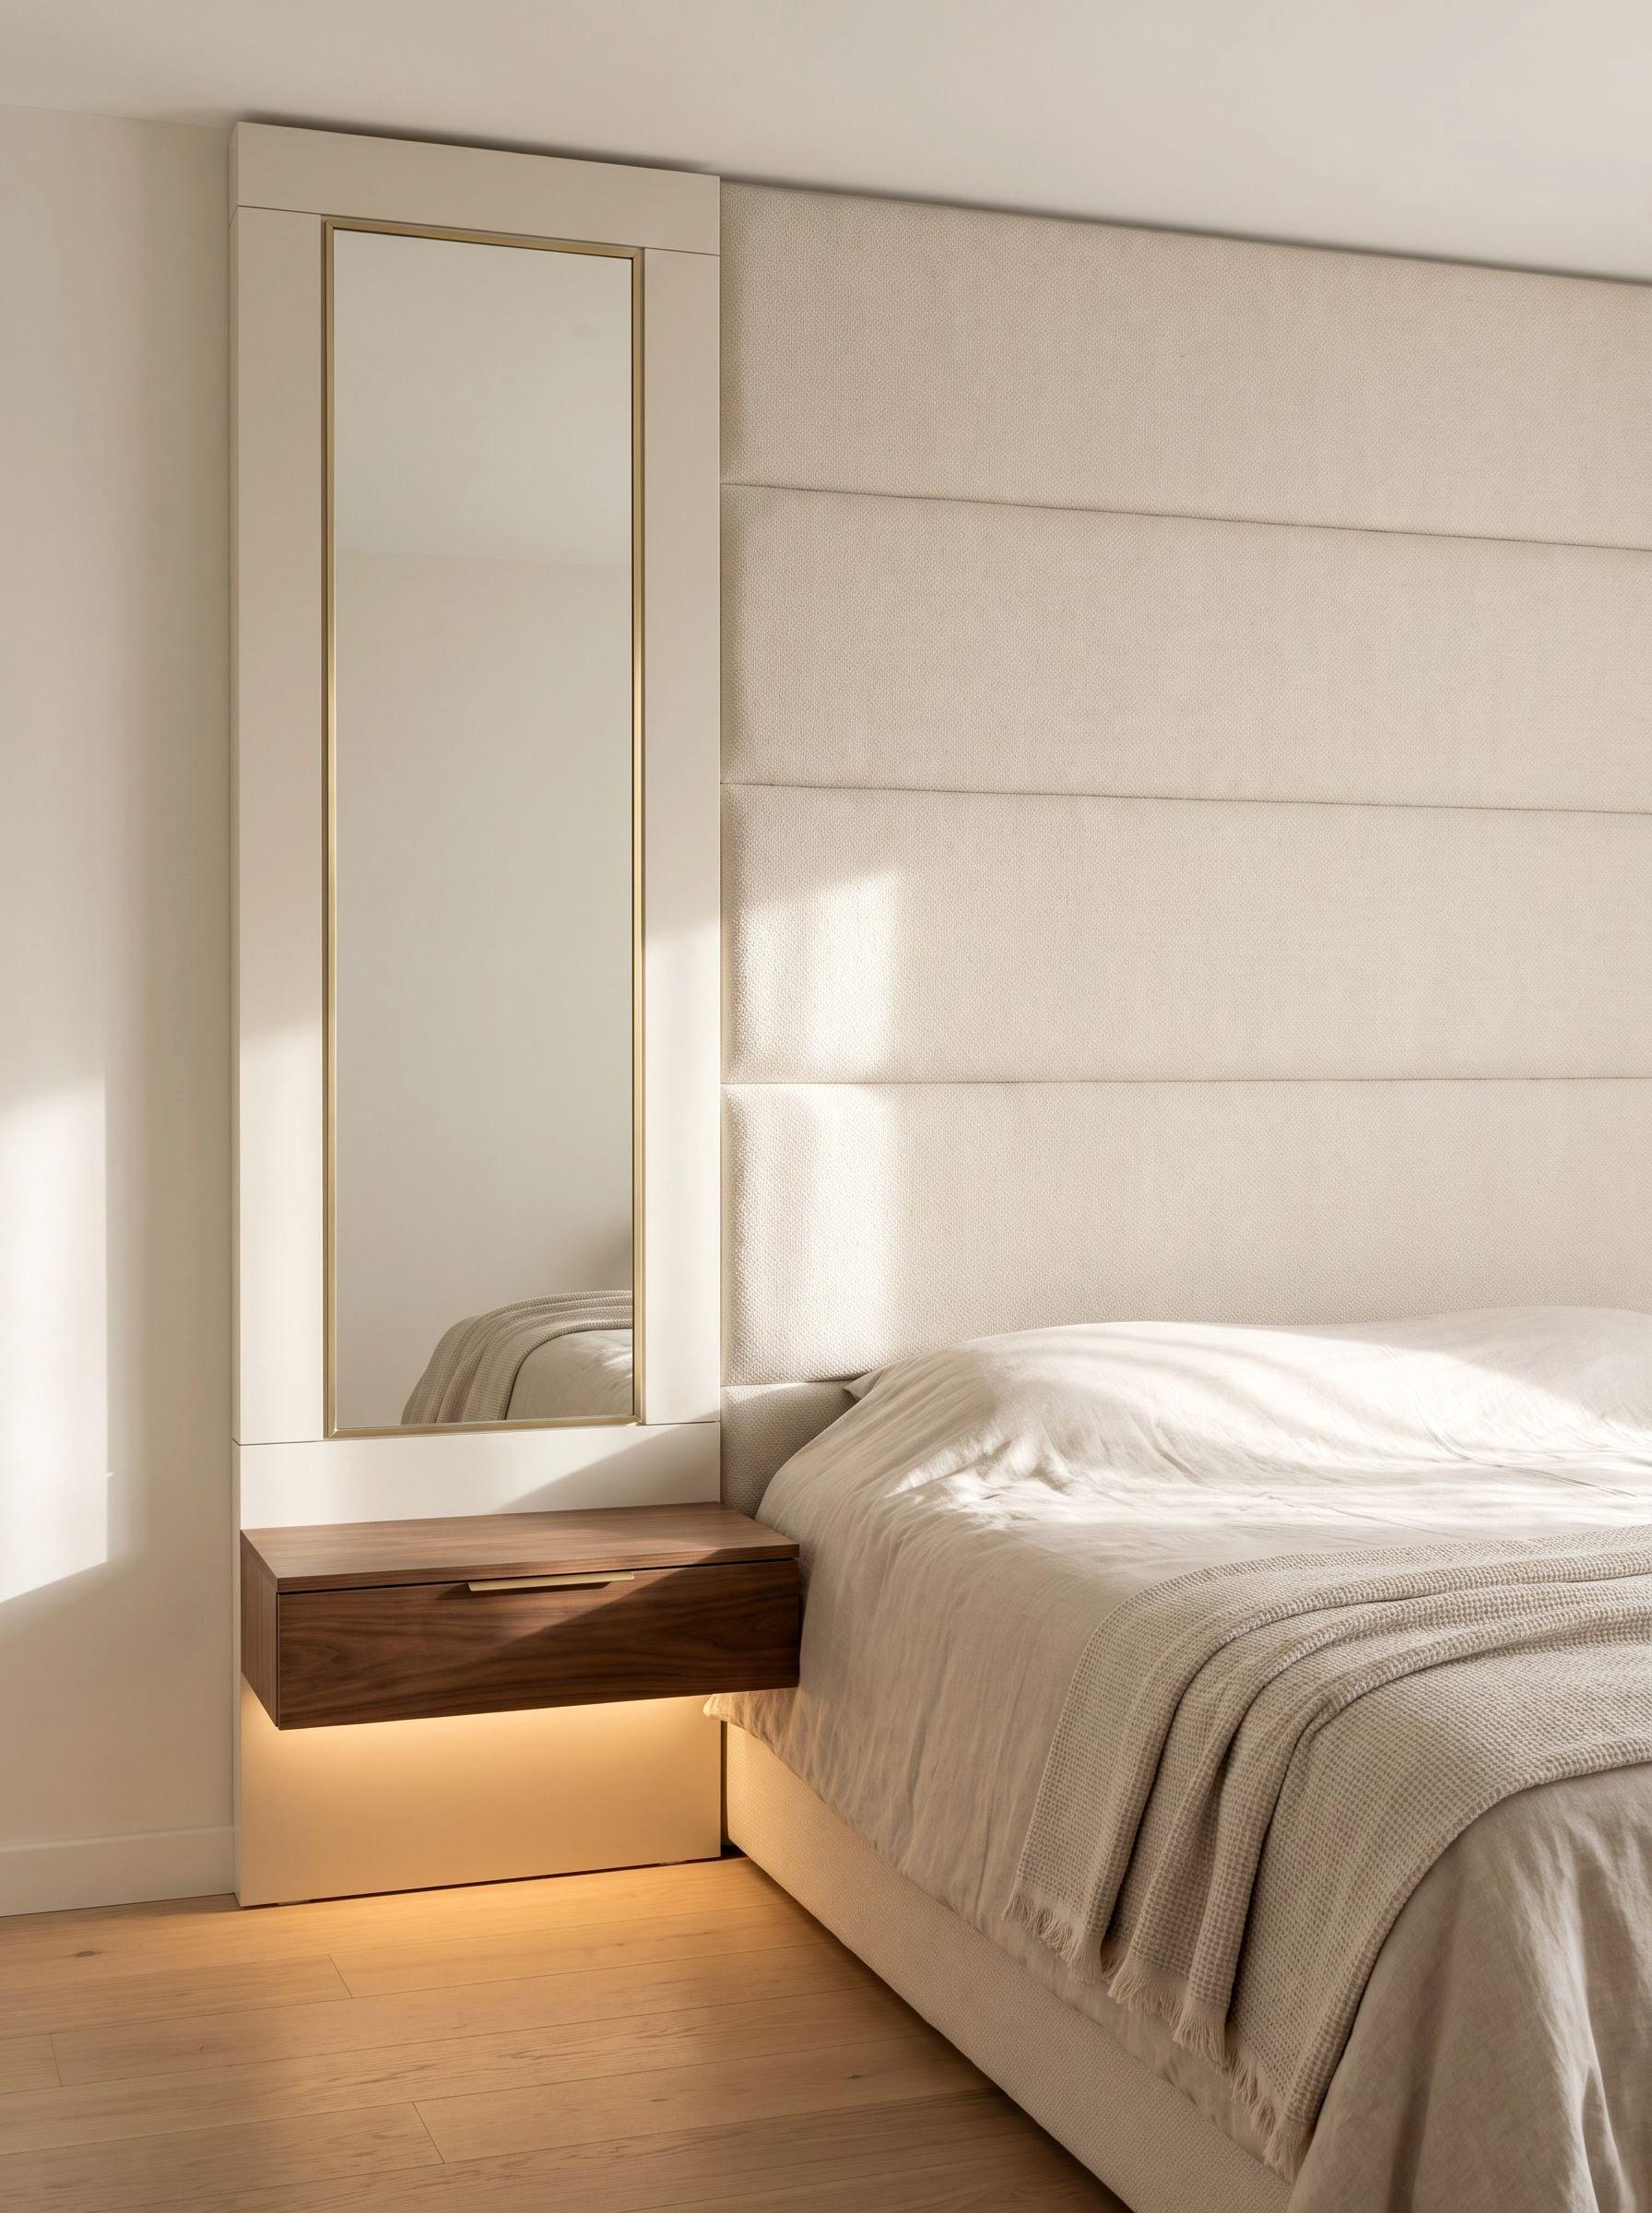
- Bedroom unit
Materials
- Matt Lacquer
- Mirror
- Bronze Mirror
- Walnut Veneer
- Fabric Panel
- Bar Pull
- Undermount Runner

Thinking of a room like these?
The survey and first conversation are free. Tell us what you want made, and we will come back within 48 hours with a scope and a budget range.
Next study
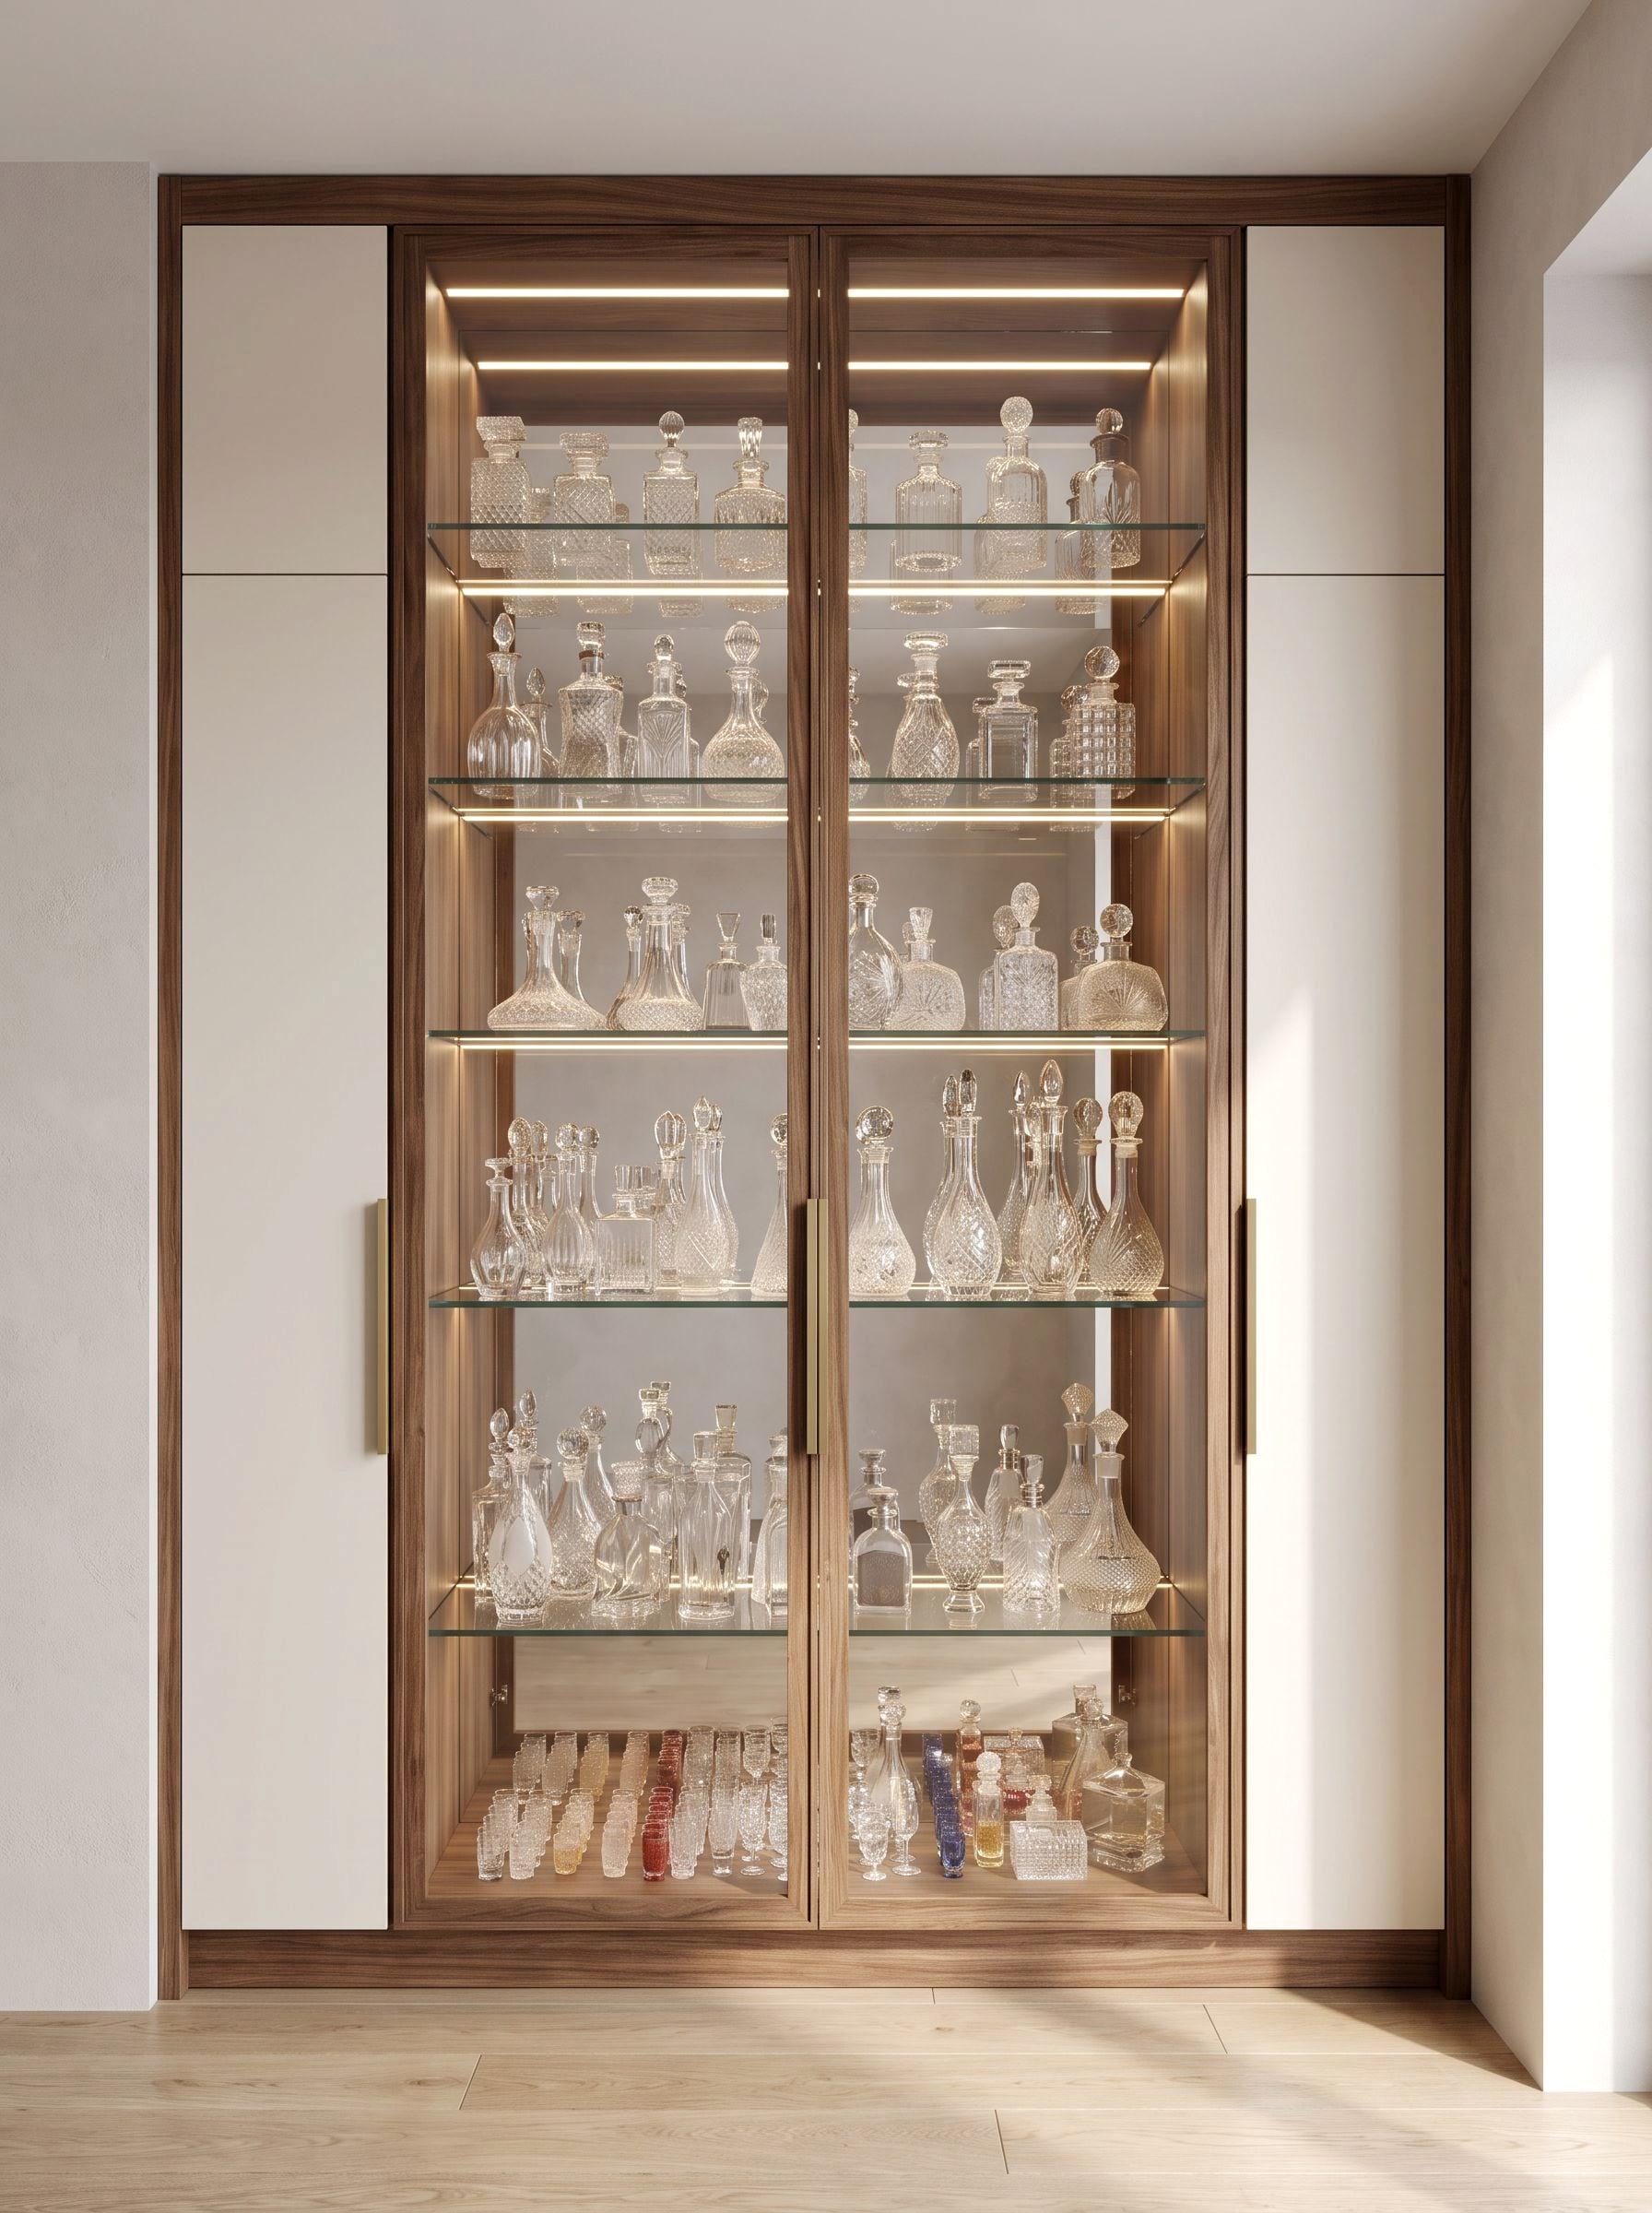
The Collector's Vitrine