Living
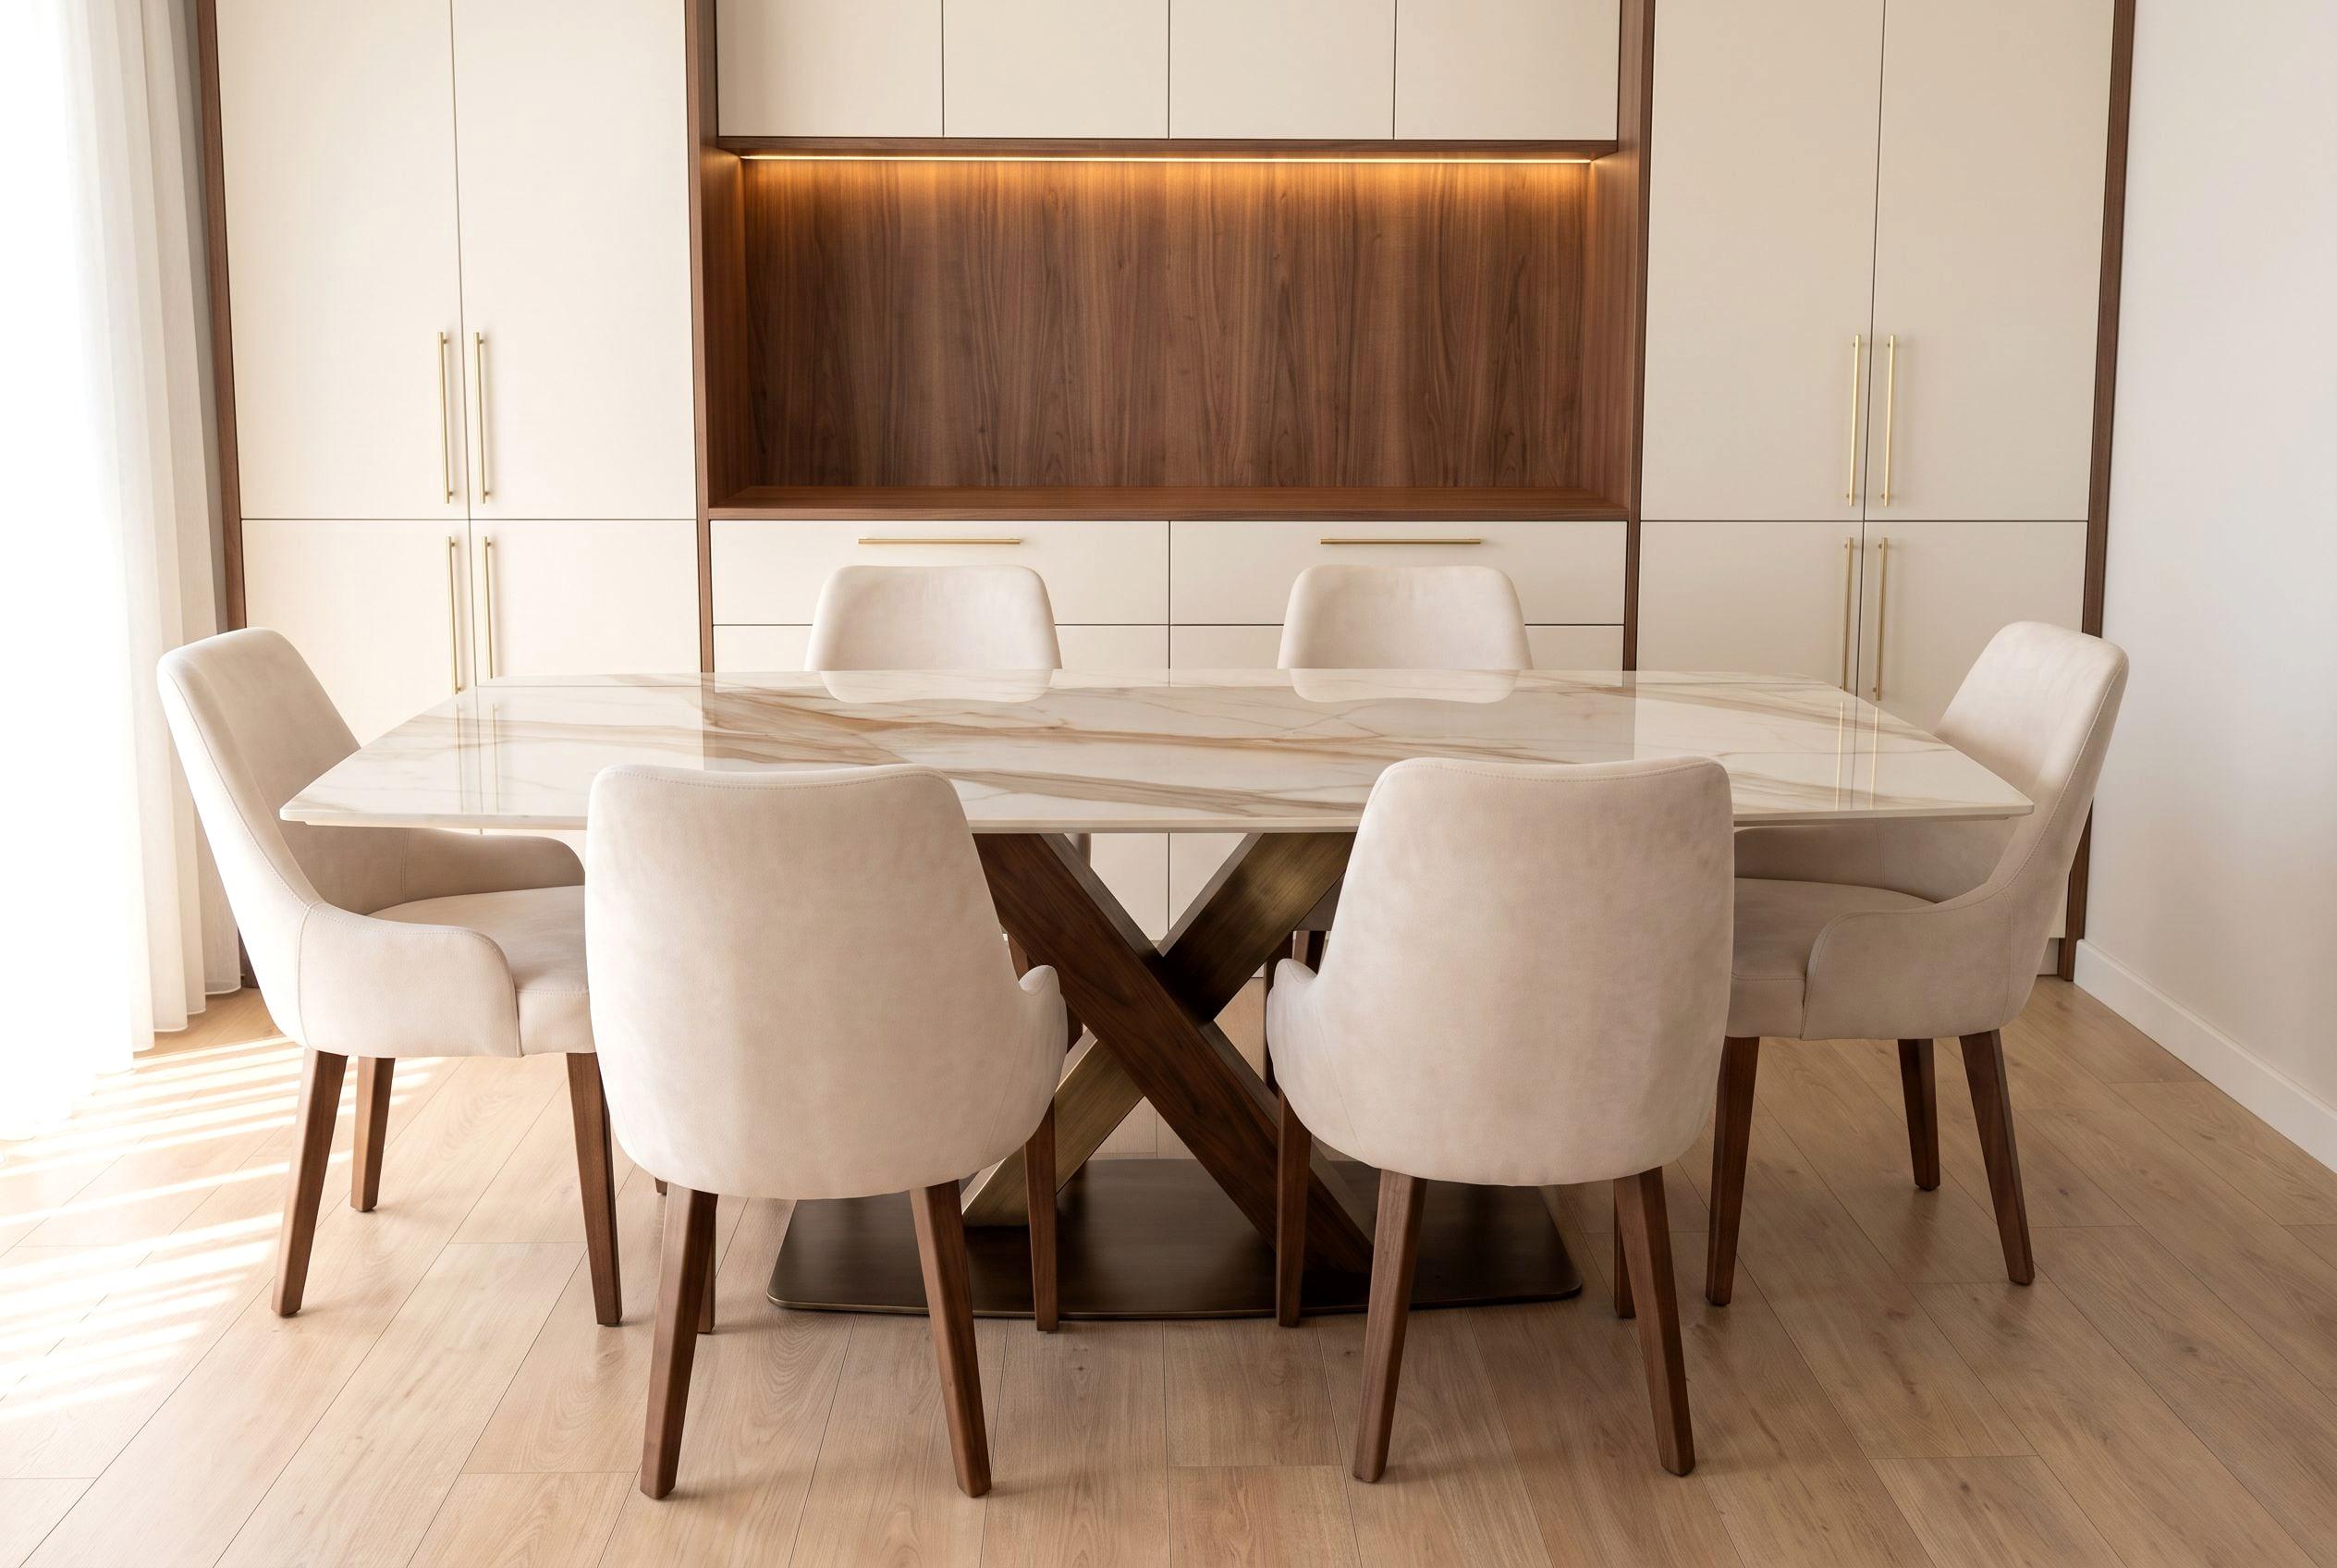
The Panelled Living Room
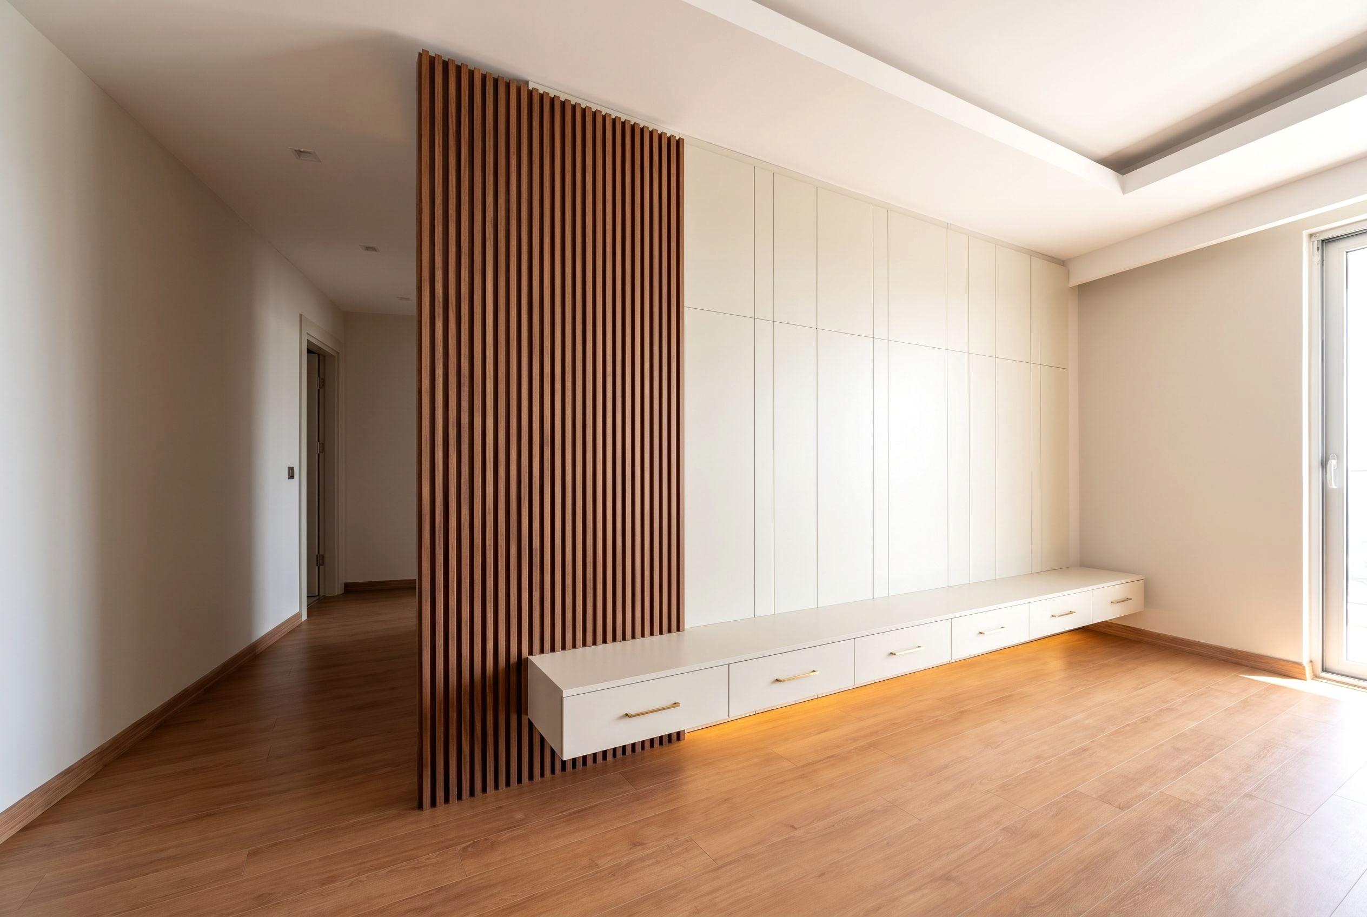
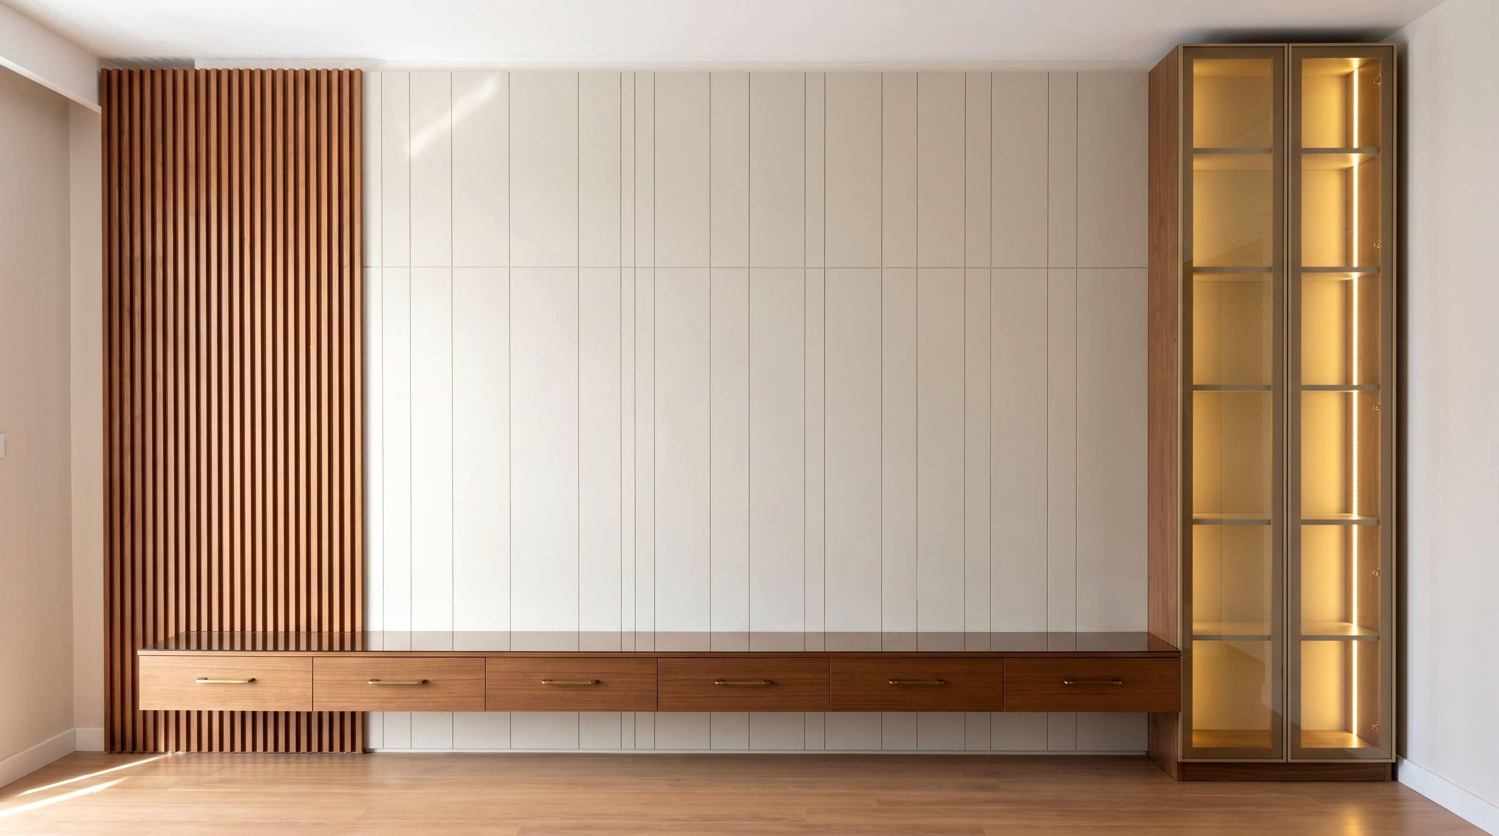
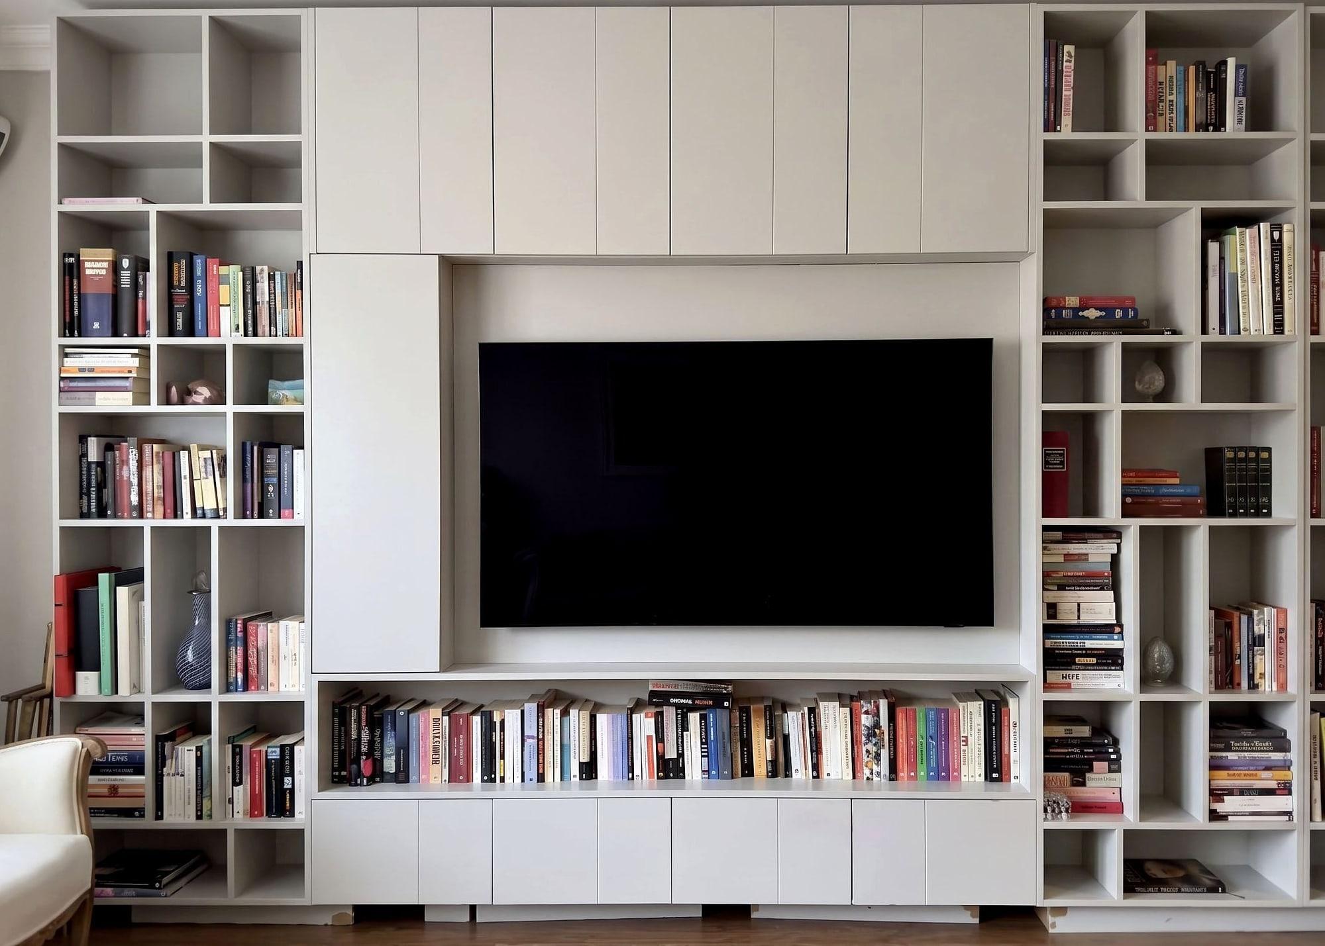
A six-metre uninterrupted wall: lacquered panel, timber slats, a suspended drawer bank and a lit vitrine — composed as a single surface.
- Indicative area
- 42 m²
- Materials
- Lacquered Panel, Timber Slat, Walnut Veneer +4
Survey · Design · Make · Install
Choose a single piece from the catalogue, or let us plan the whole space with you. We survey it, make it in our own workshop and install it with our own team.
Free on-site survey · Reply within 48 hours · No commitment
Or message us on WhatsAppProjects
Each project is told as its constraint, the decision it forced and the result. The materials are marked on the image.
Living
A six-metre uninterrupted wall: lacquered panel, timber slats, a suspended drawer bank and a lit vitrine — composed as a single surface.
Bedroom · Wardrobe
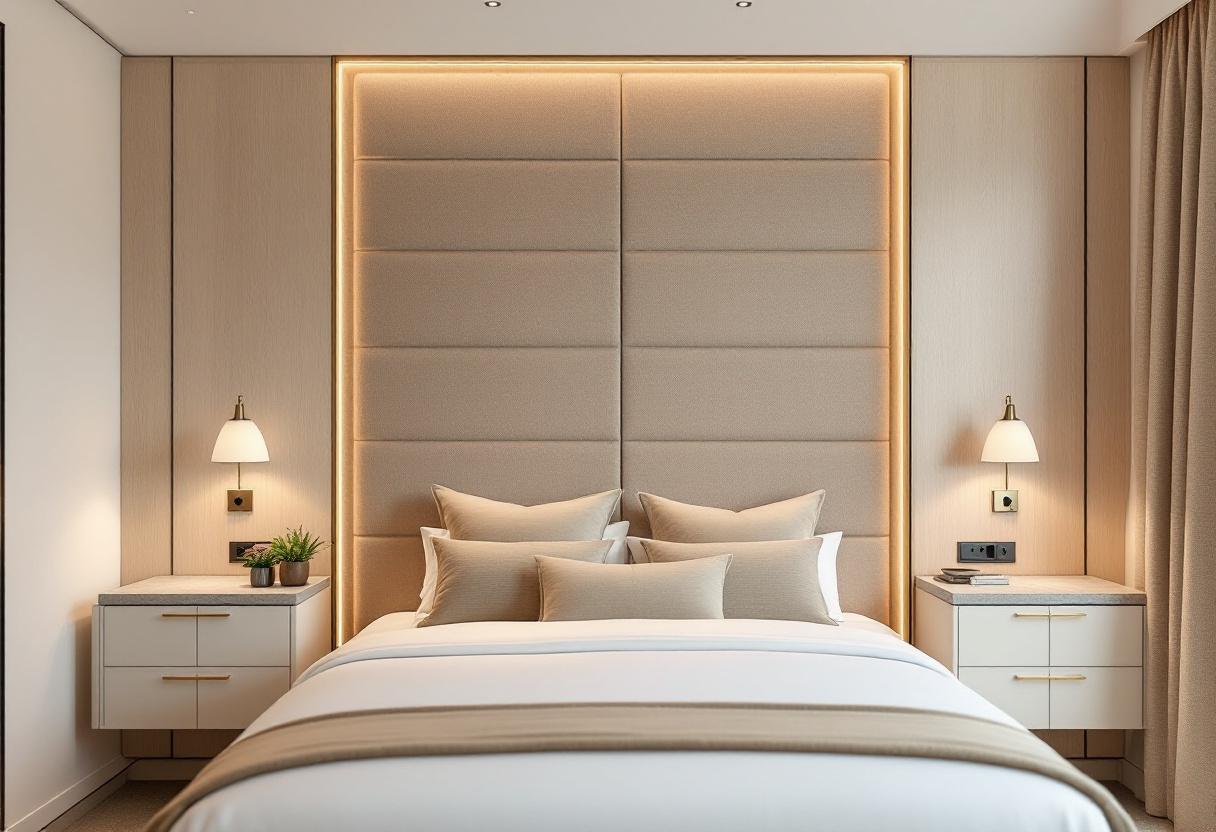
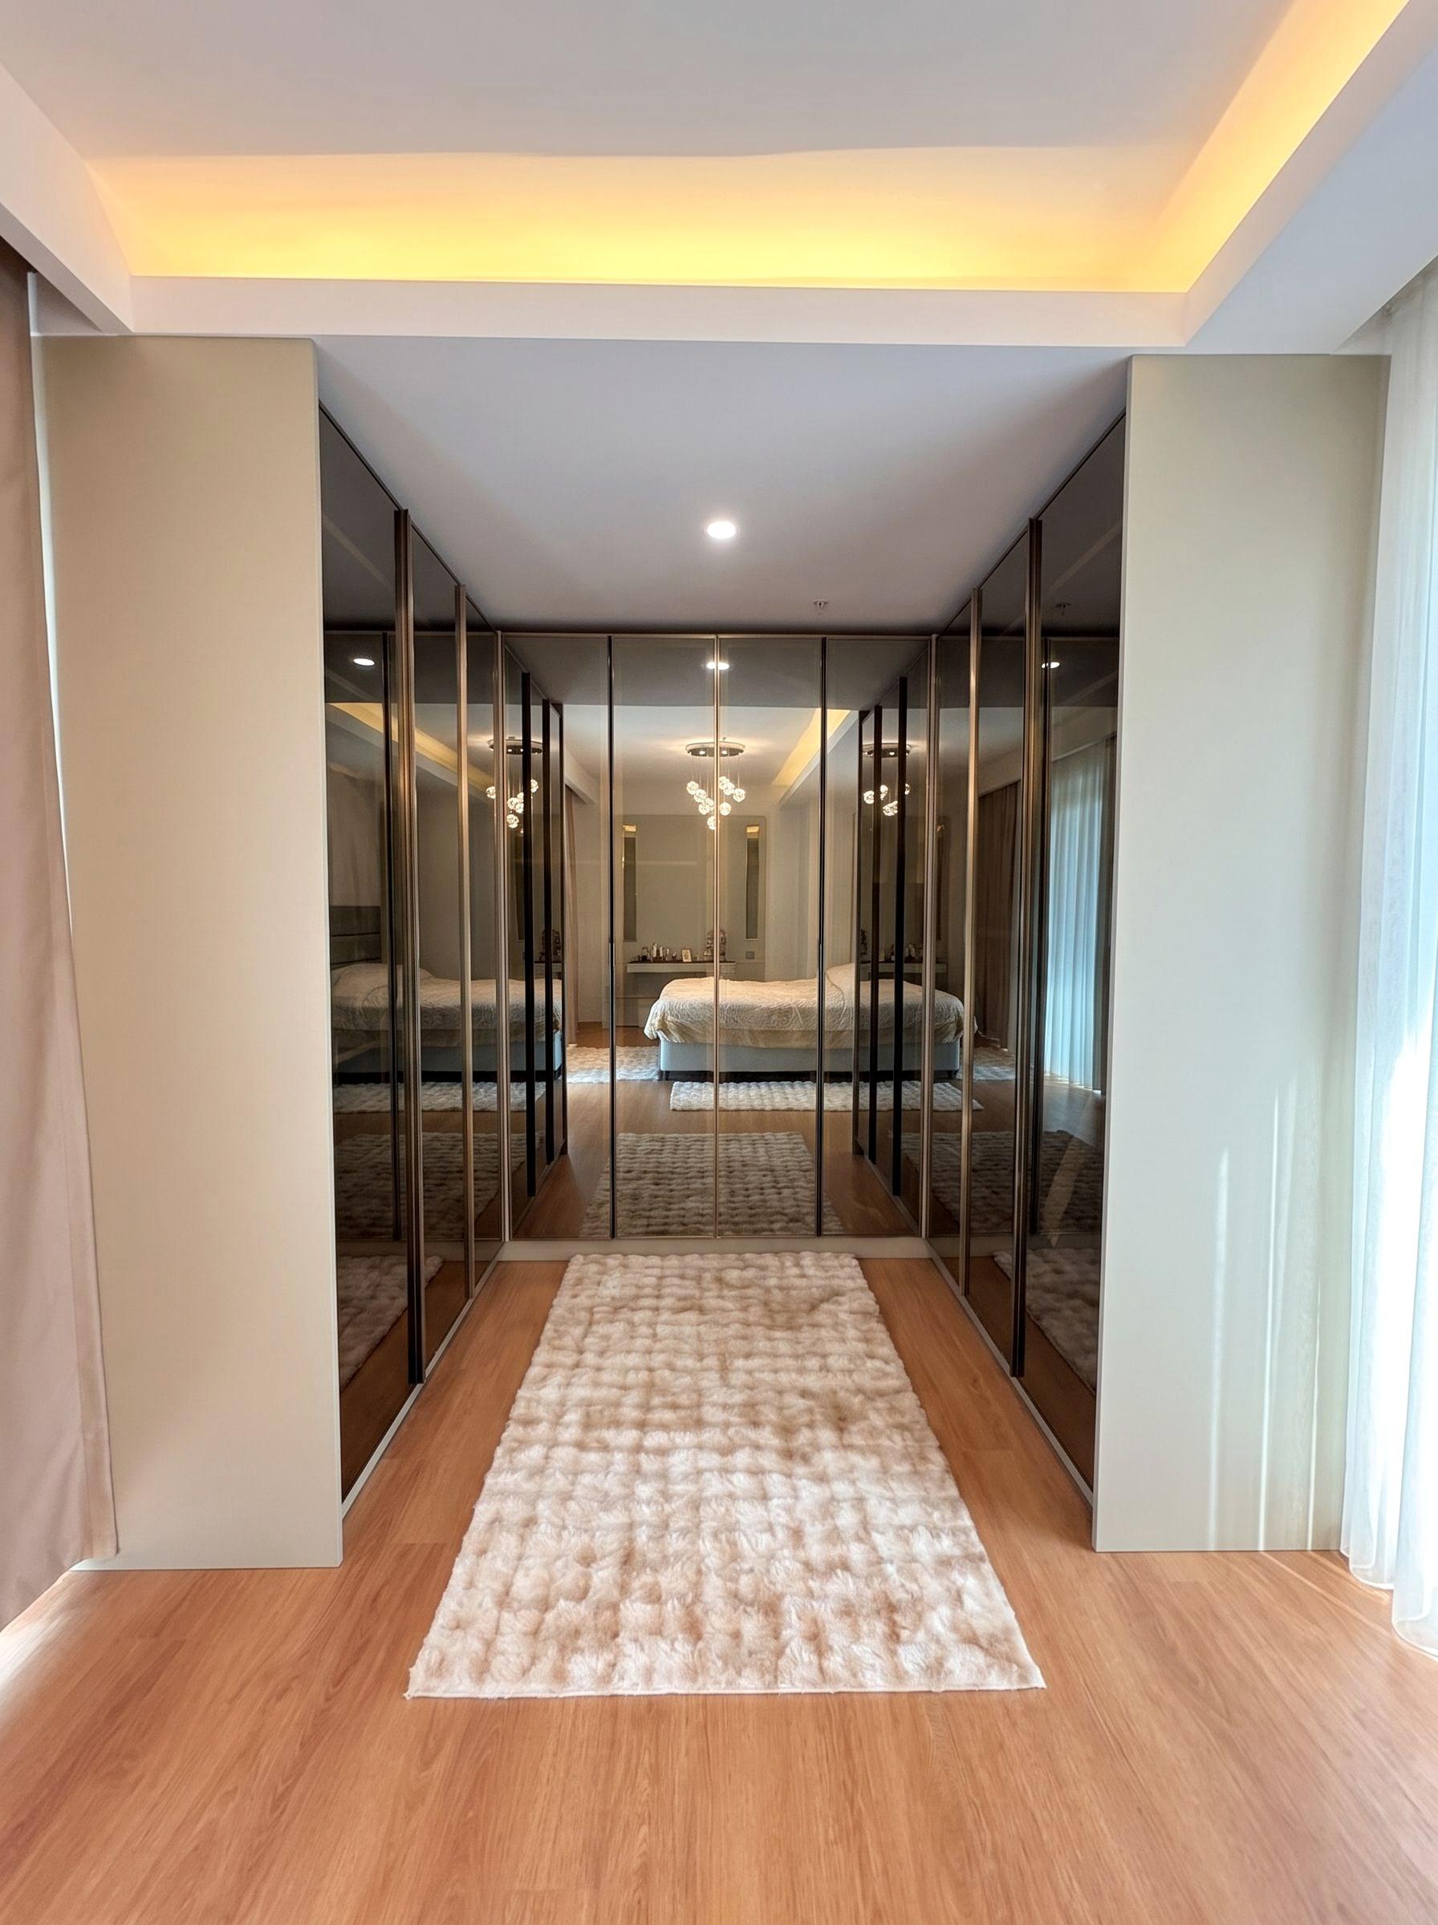
A narrow passage linking bedroom to dressing area, lined on both sides with bronze-mirrored fronts so it reads as twice its width.
Living · Entry
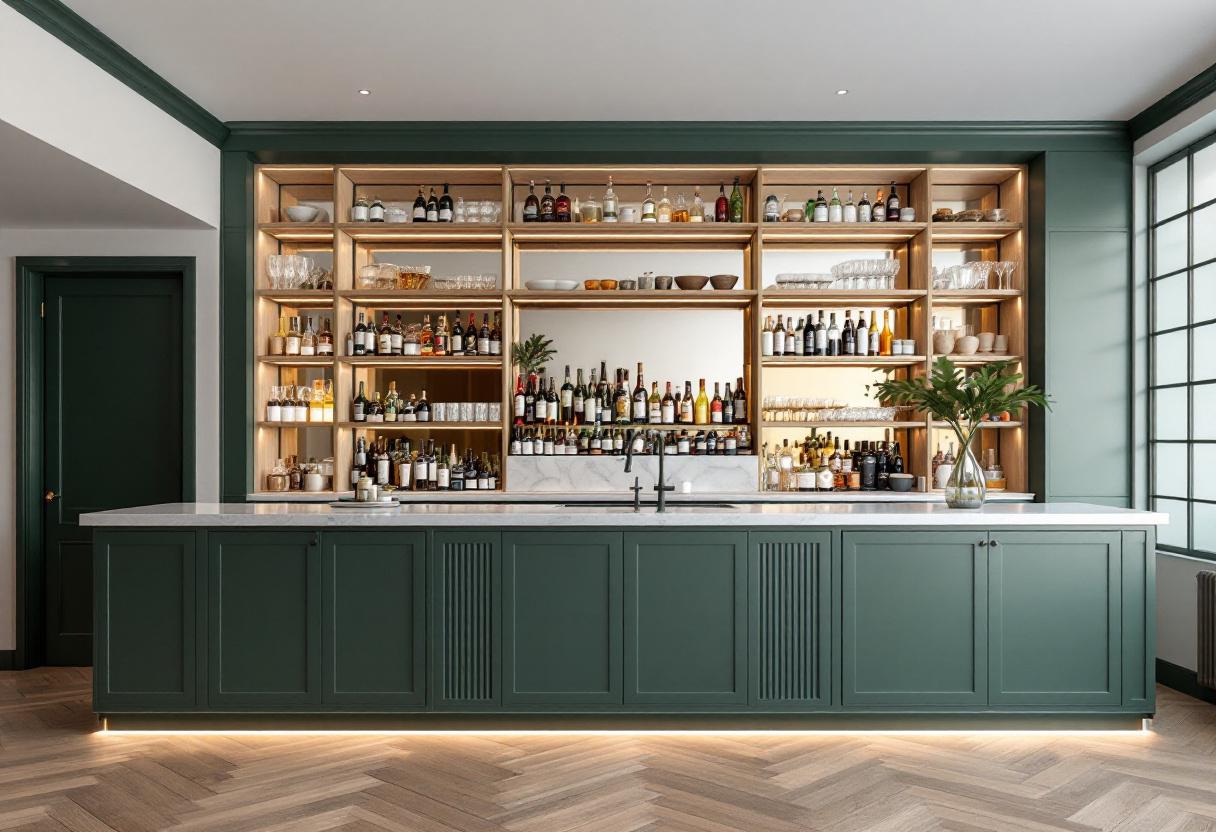
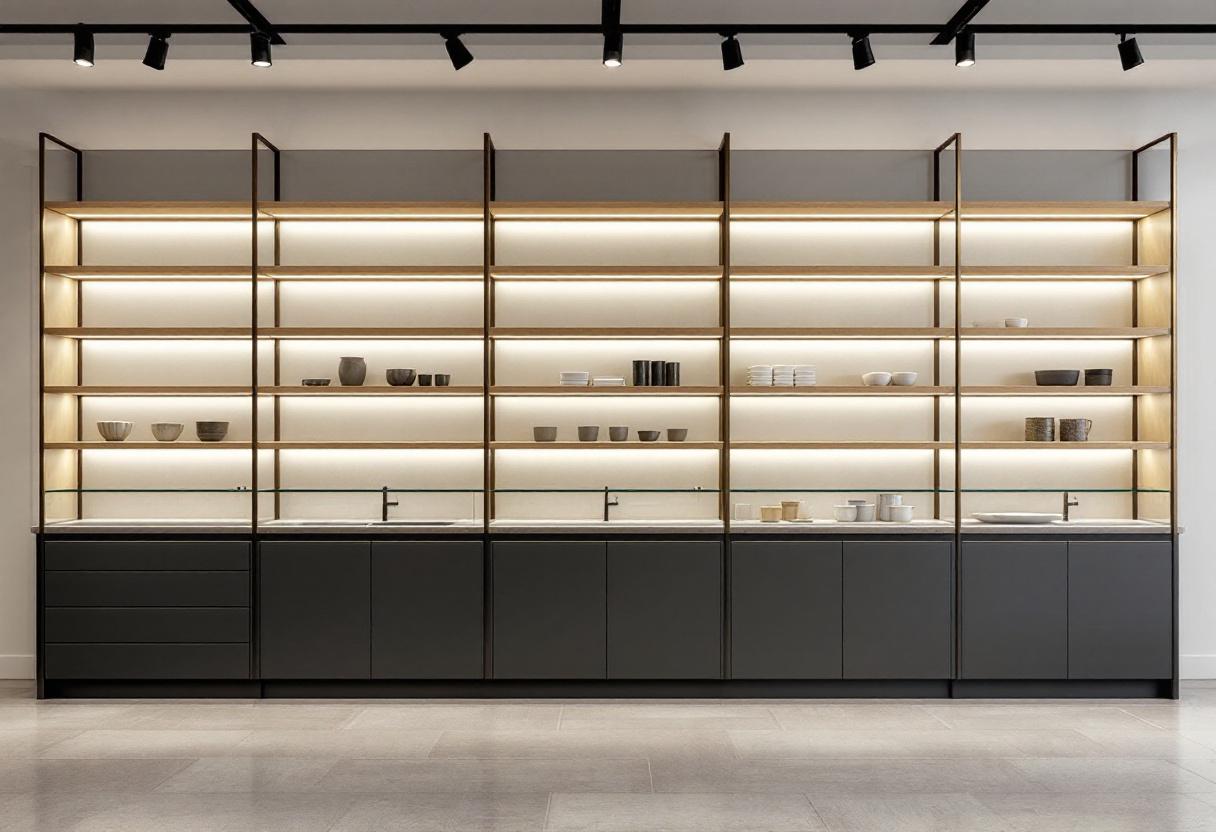
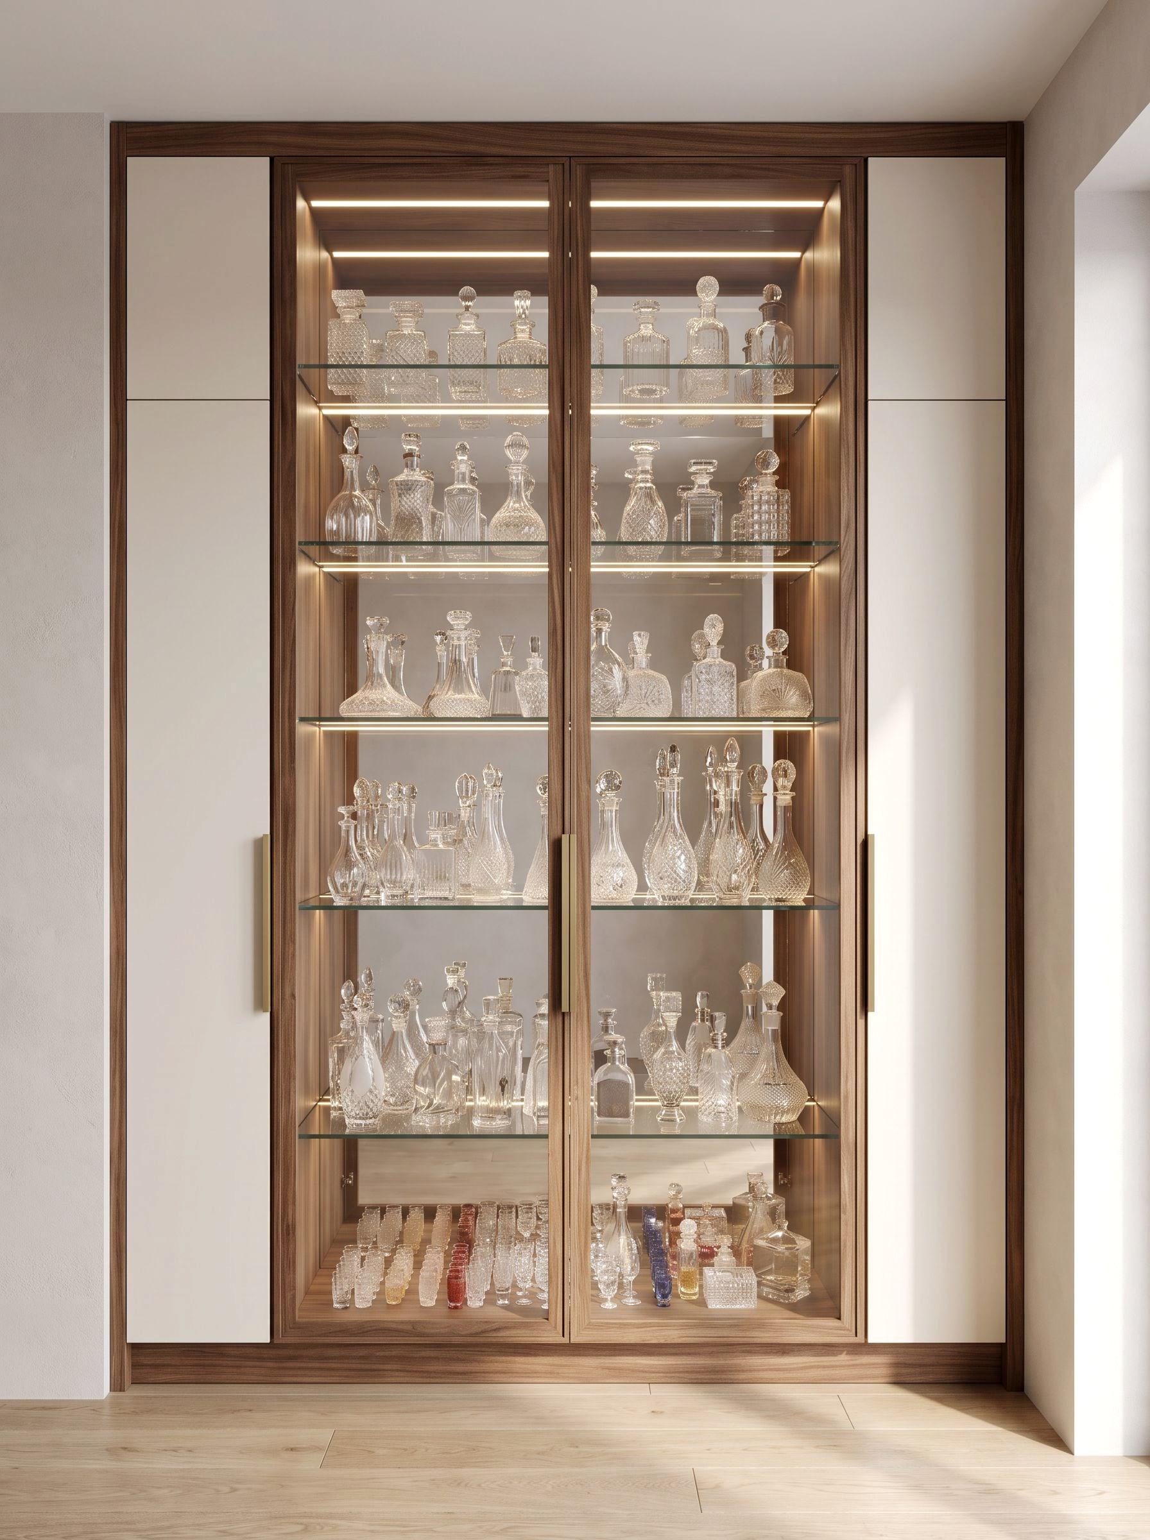
A floor-to-ceiling vitrine for a collection of several hundred bottles: mirrored back, glass shelves, every shelf lit on its own.
Images are design visualisations.
Thinking of a room like these?
The survey and first conversation are free. Tell us what you want made, and we will come back within 48 hours with a scope and a budget range.
Built work
All of it made in the workshop, installed by our own crew.
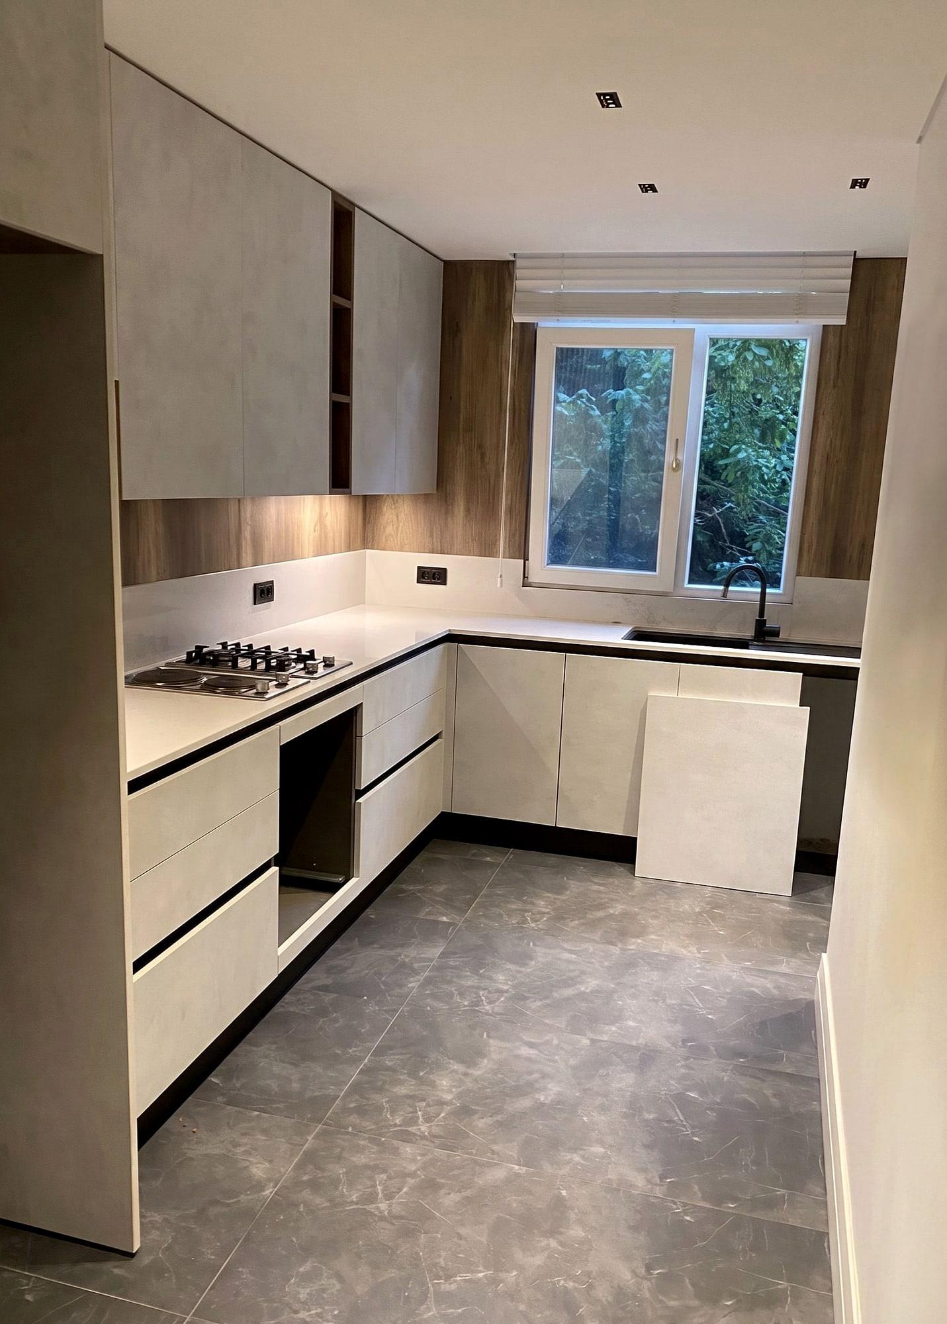
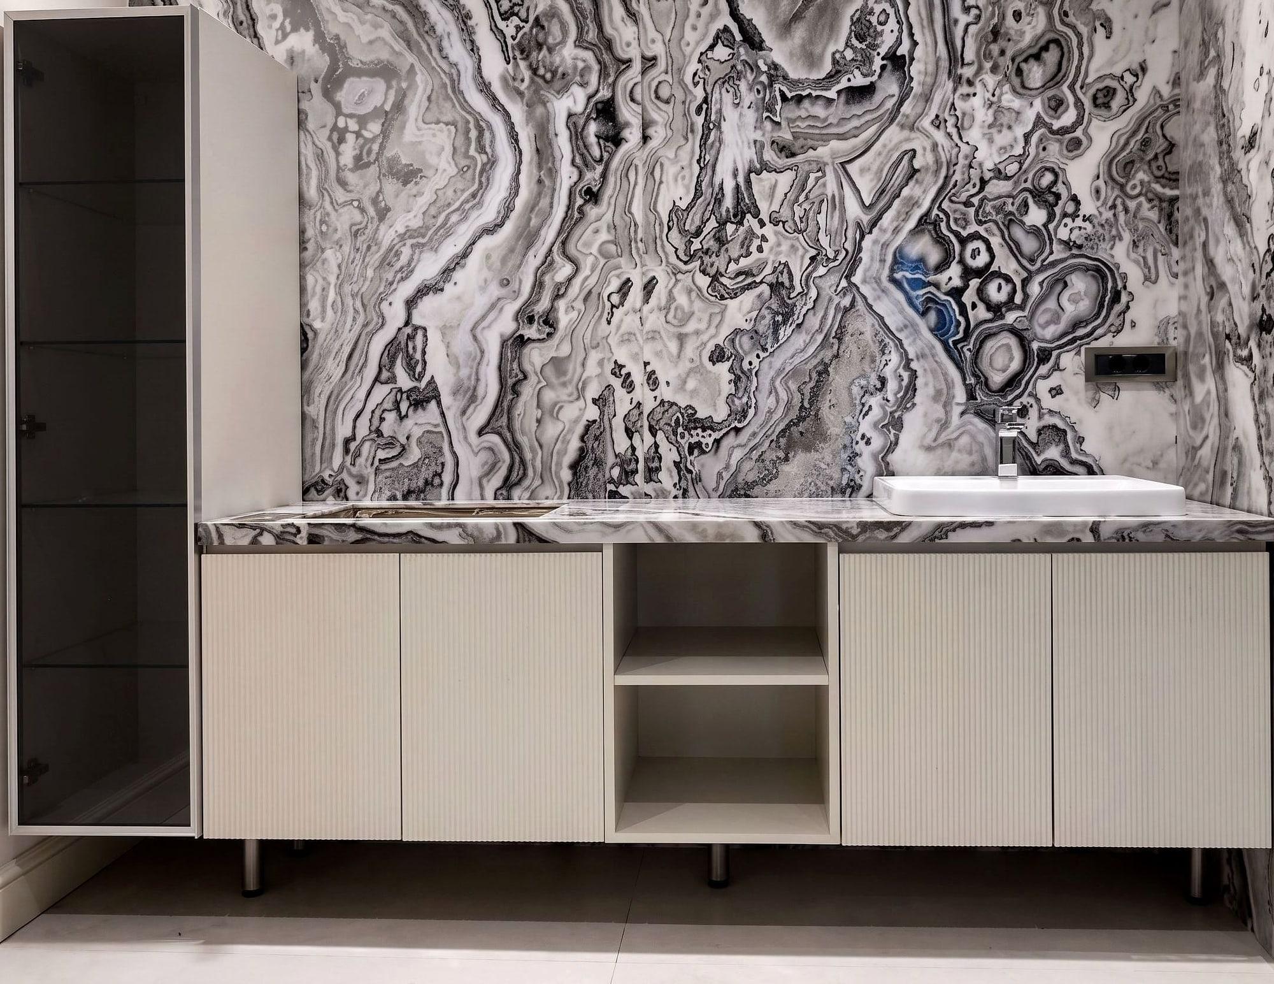
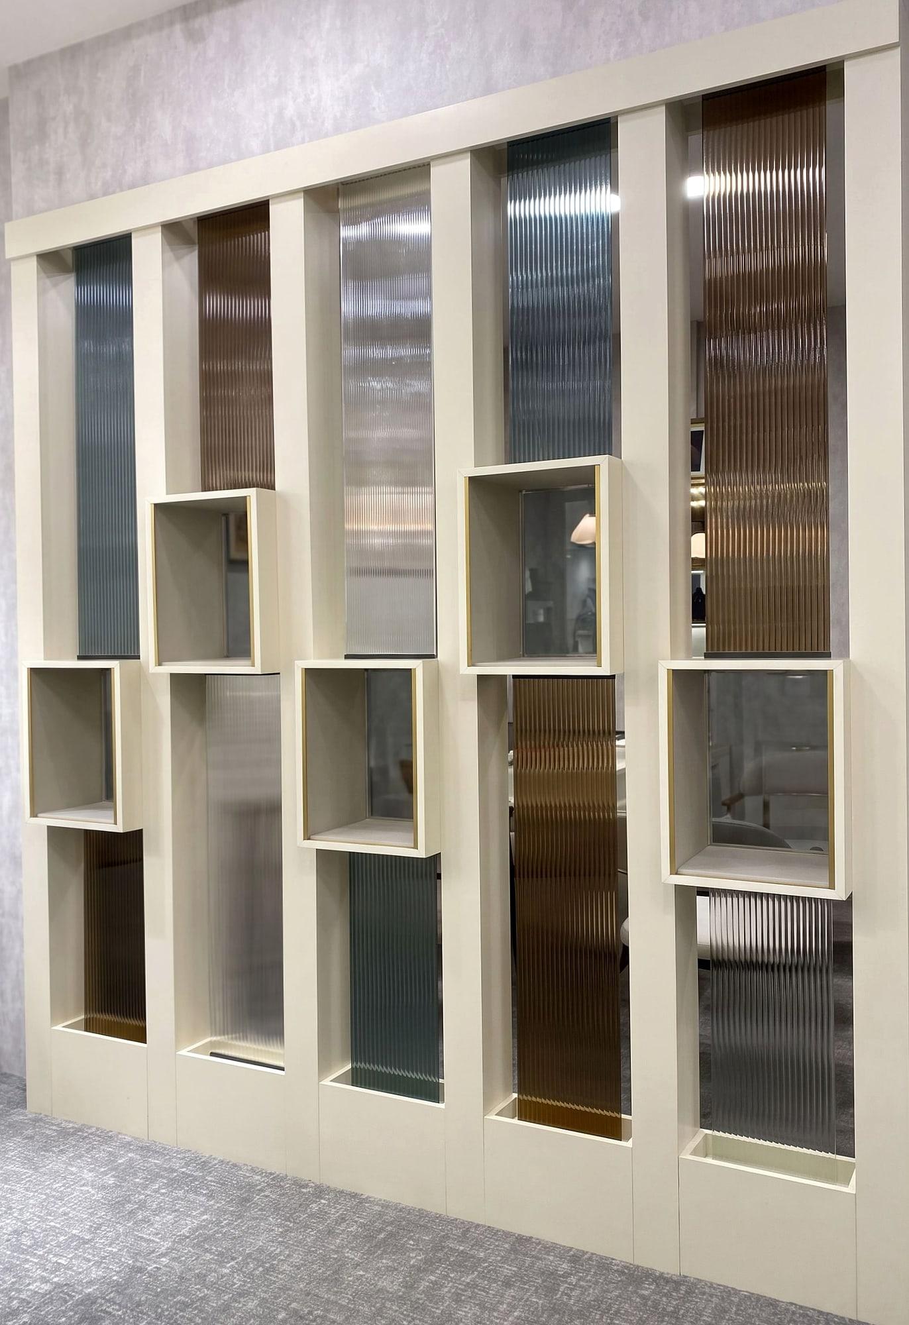
Services
From a single cabinet to forty hotel rooms. If you cannot see it listed we still make it — that is what bespoke means.
From a single cabinet to a whole flat. Survey, design, manufacture and installation from one team.
Hotels, restaurants, retail and offices. Repeatable production, one team on site, delivery against a programme.
Not on the list?
We make that too — that is what bespoke means. Tell us about the room and we will come and measure it.
Products
You do not have to start from a blank sheet. Pick a piece and we will rebuild it around your dimensions and your material.
Made in our workshop
Made in our workshop
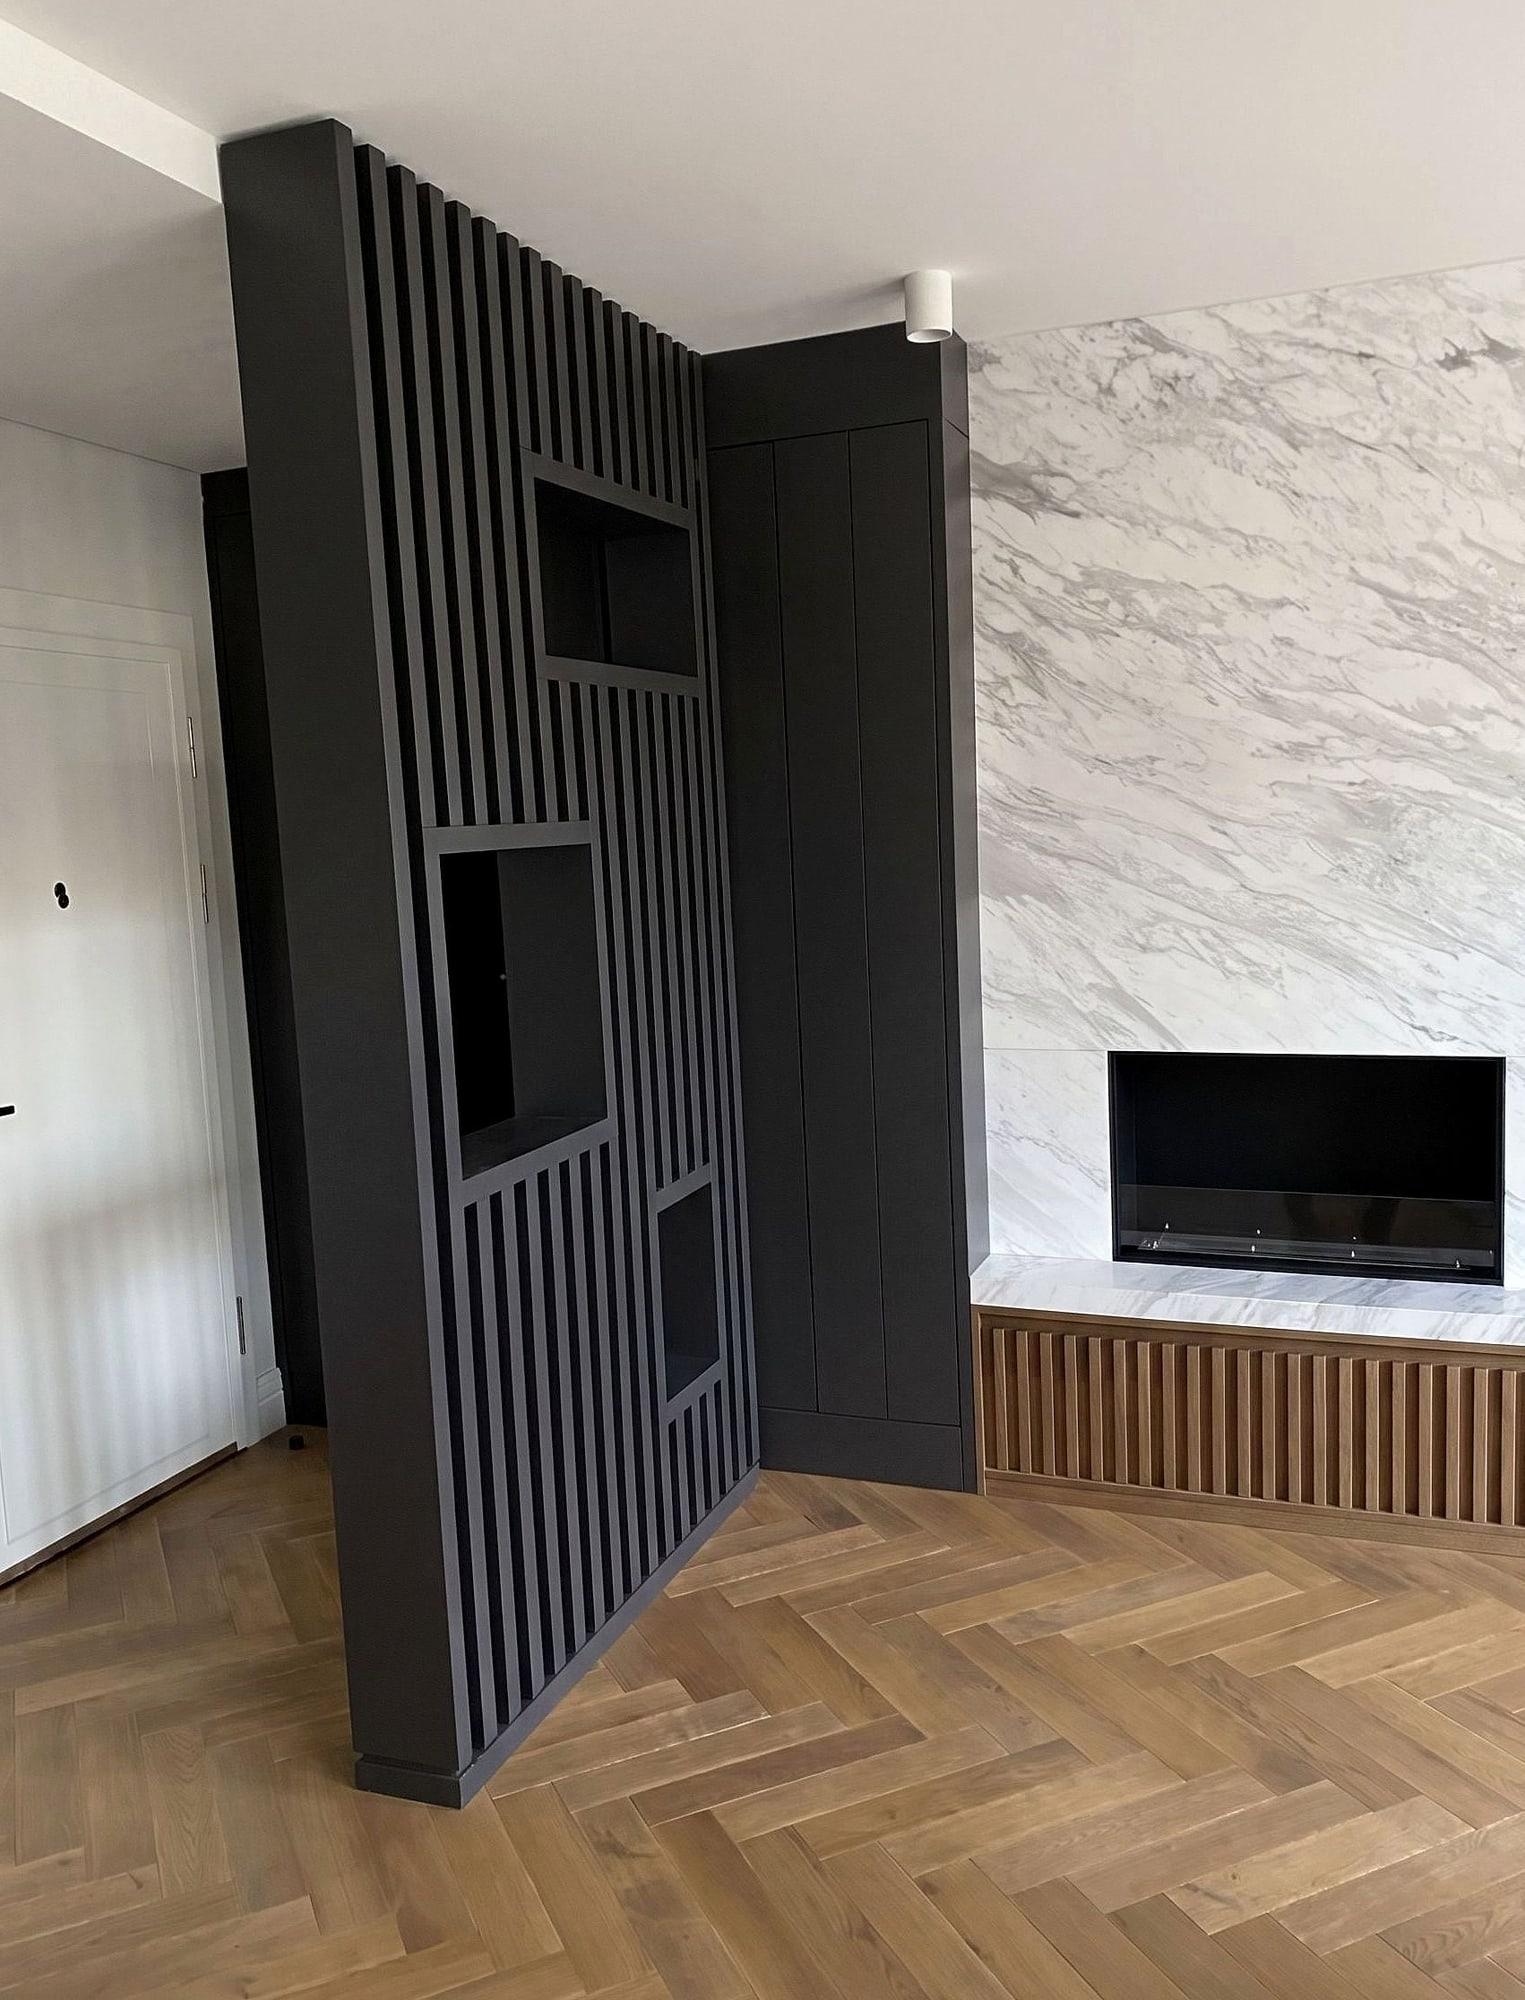
Made in our workshop
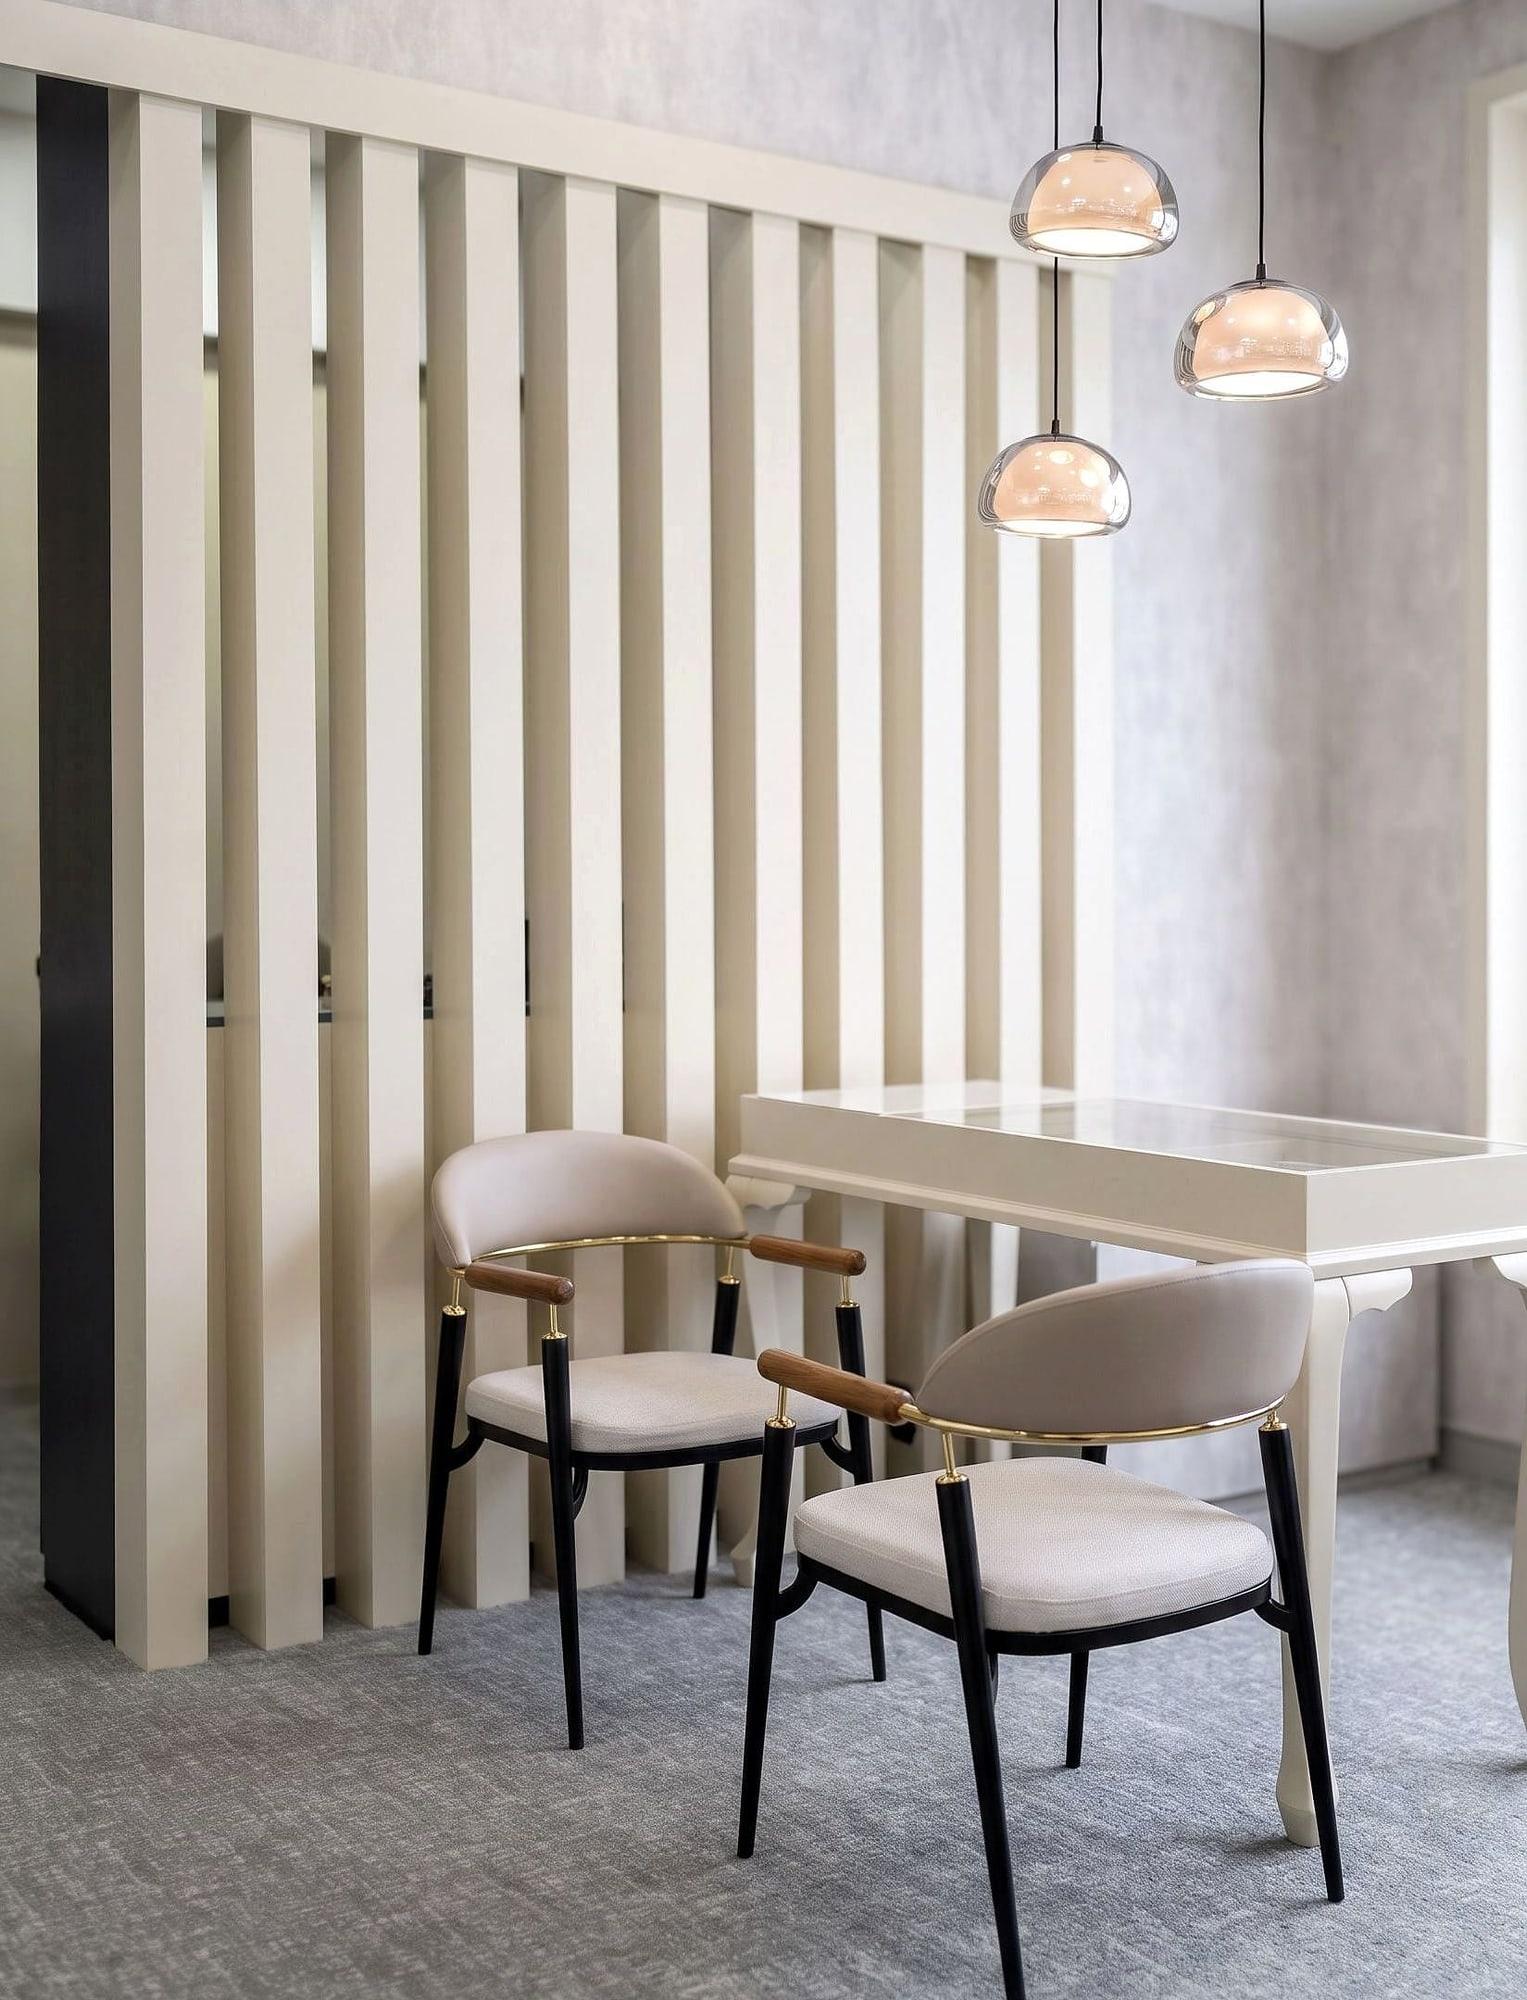
Screens & Partitions
Made to your dimensions
Made and installed by the workshop
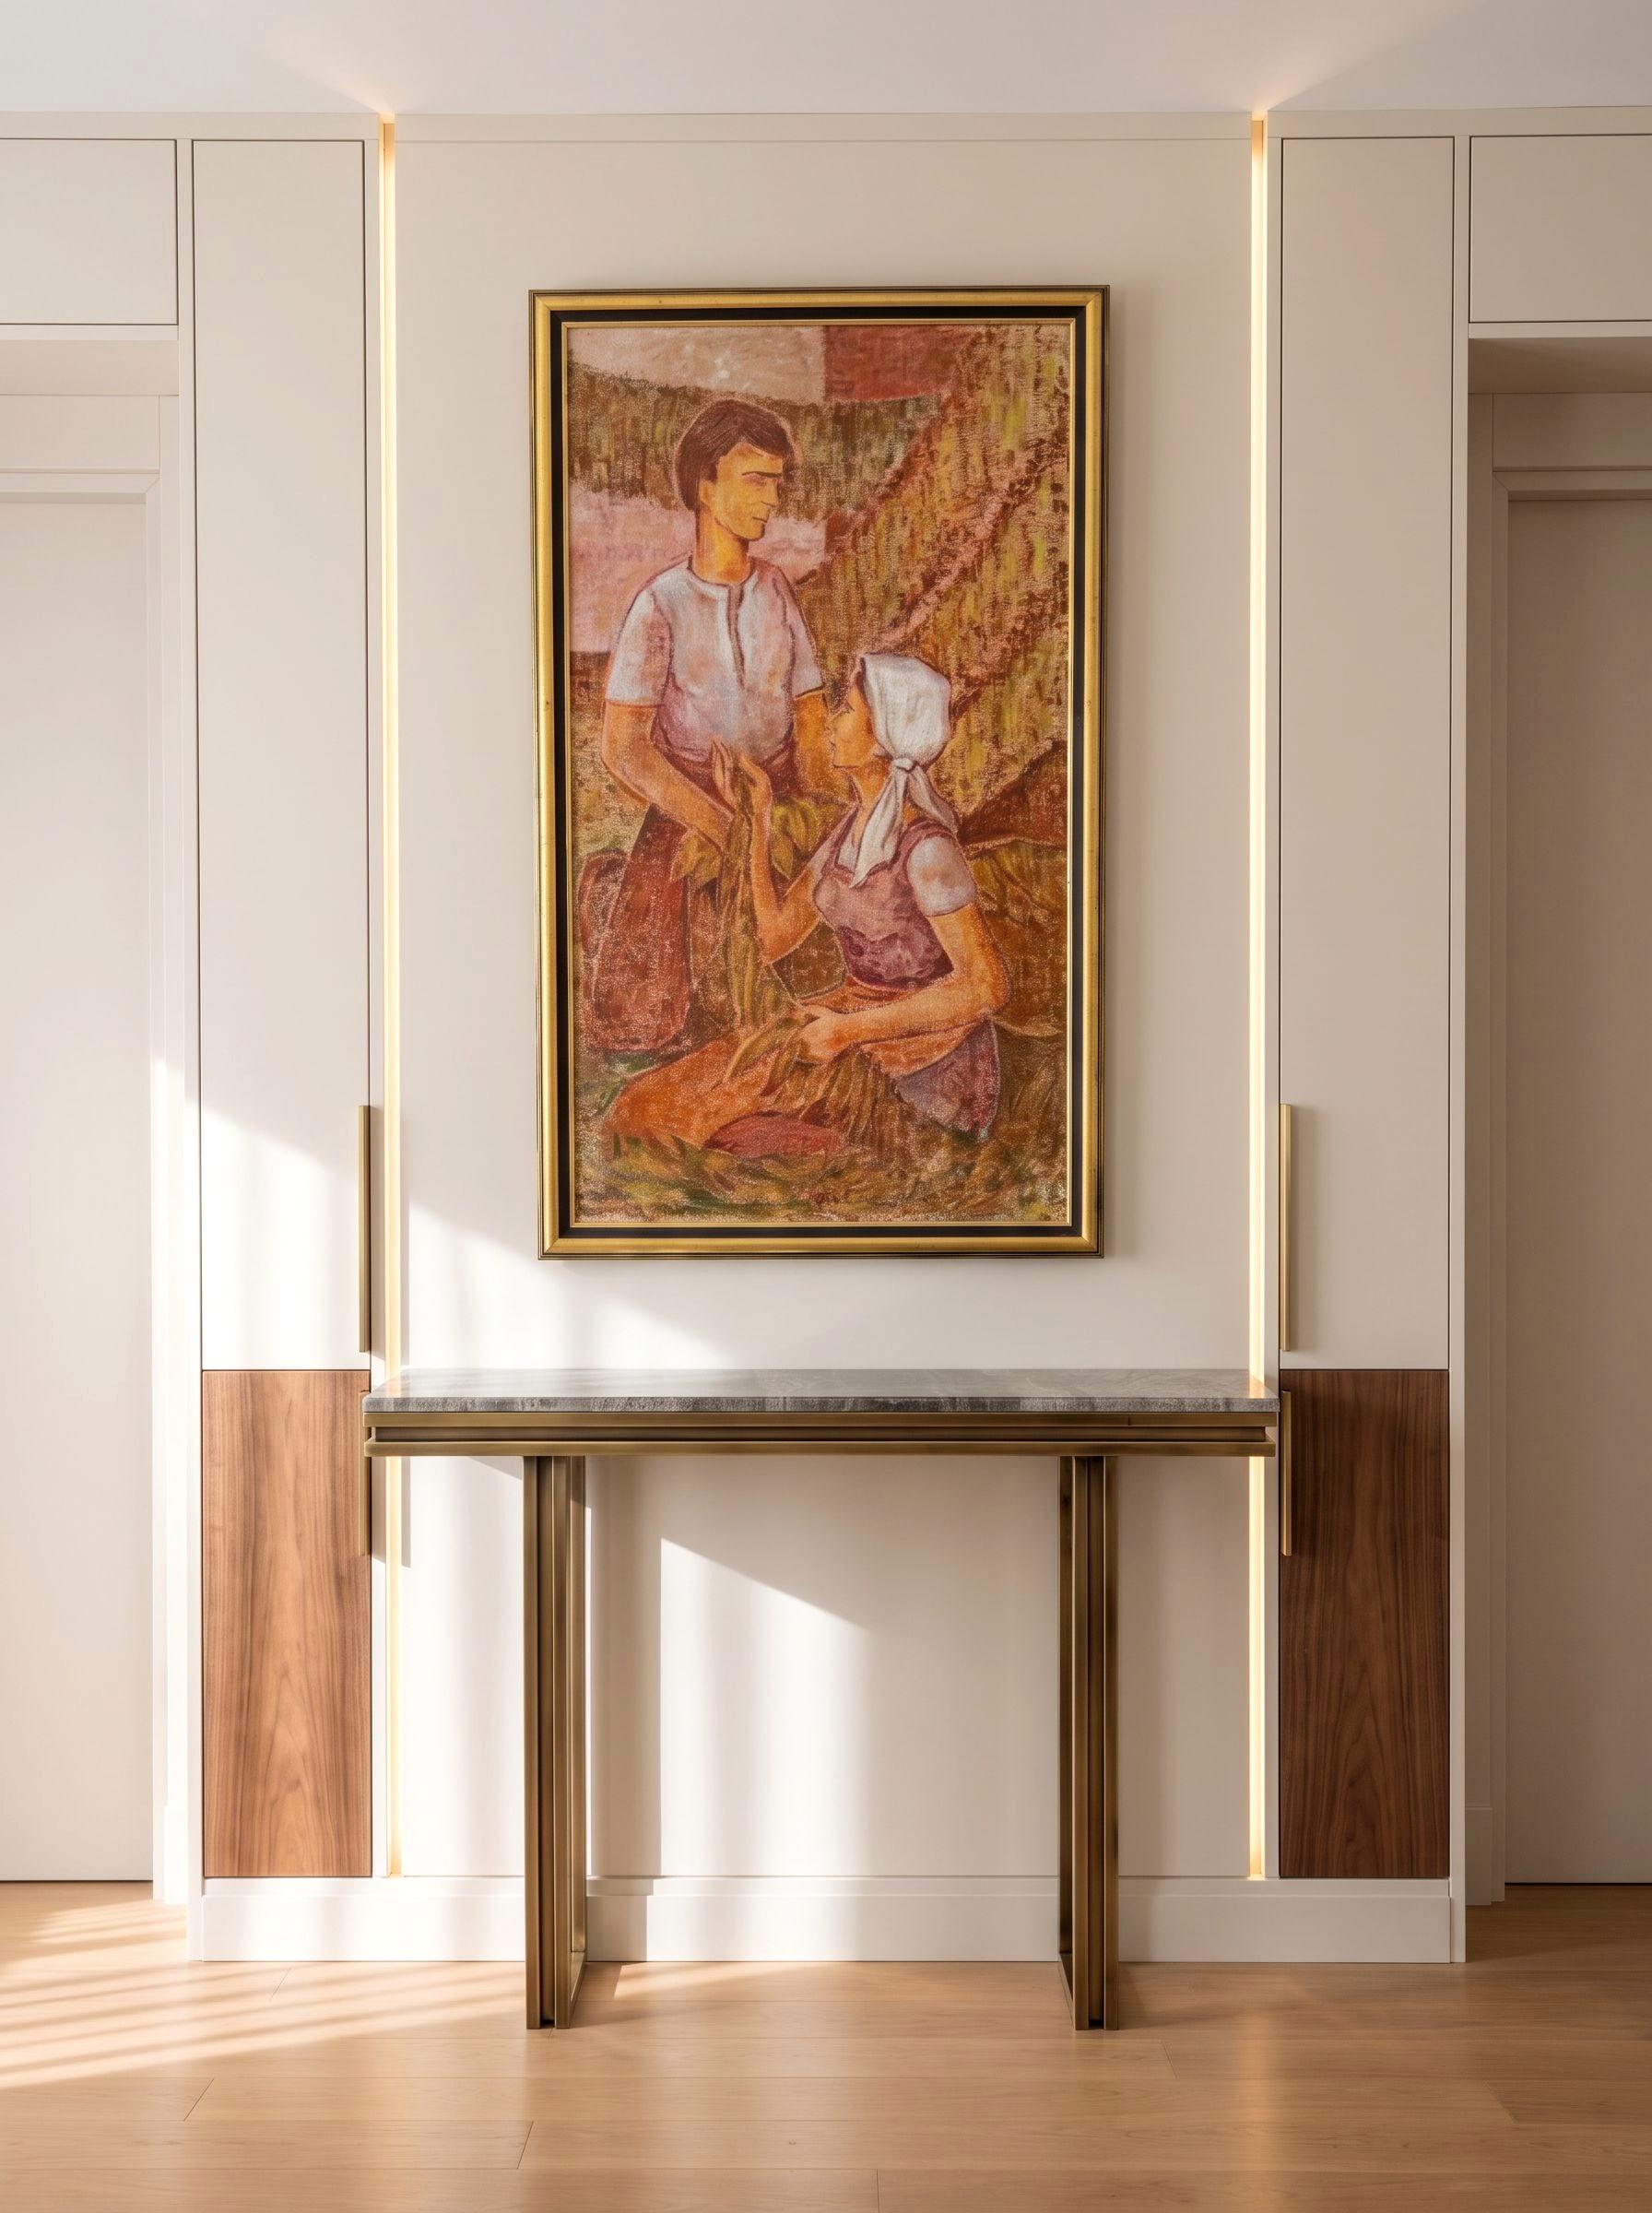
Made in our workshop
The price follows the dimensions and the material chosen; send us your selection and a written quotation follows within 48 hours.
Process
Four steps. At none of them are you asked to approve something that has not been decided.
1 day
We measure the room on site and listen to how you use it. It is free, and we offer an appointment within two working days.
3–7 days
Drawings, material selection and a written quote. There is no limit on revisions, and nothing goes into production before you sign it off.
3–5 weeks
In our own workshop. Carcass, veneer and lacquer happen under one roof, and we send photographs as it goes.
1–3 days
The team that surveyed it installs it. A snagging list is made at handover, and the job is not finished until it is closed.
The first step: a free survey
We offer an appointment within two working days. The survey commits you to nothing.
Common questions
These are the questions we are asked most. The answers describe how we work — price, programme and payment are specific to a project and are itemised in the written quote.
The survey and first conversation are free. Tell us what you want made, and we will come back within 48 hours with a scope and a budget range.
Free on-site survey · Reply within 48 hours · No commitment